
Raleigh, North Carolina
Luxury
kitchen design.
The room the rest of the house is planned around.
A luxury kitchen is not an expensive kitchen. It is one where nothing was left to chance.

What We Plan
01
Layout & Flow
The work triangle, zone planning, and knowing when to break both.
02
Islands
One, two, or none. Size and clearance decide everything that follows.
03
Storage
Appliance nooks, hidden pantries, and somewhere for the mess to actually go.
04
Lighting
Three layers, not one ceiling fixture doing all the work.
05
Millwork & Materials
Custom cabinetry, range hoods, and stone chosen for how it ages and how it looks!
Every kitchen looks good empty.
The test is when you start using it.
The Couture Haus Approach
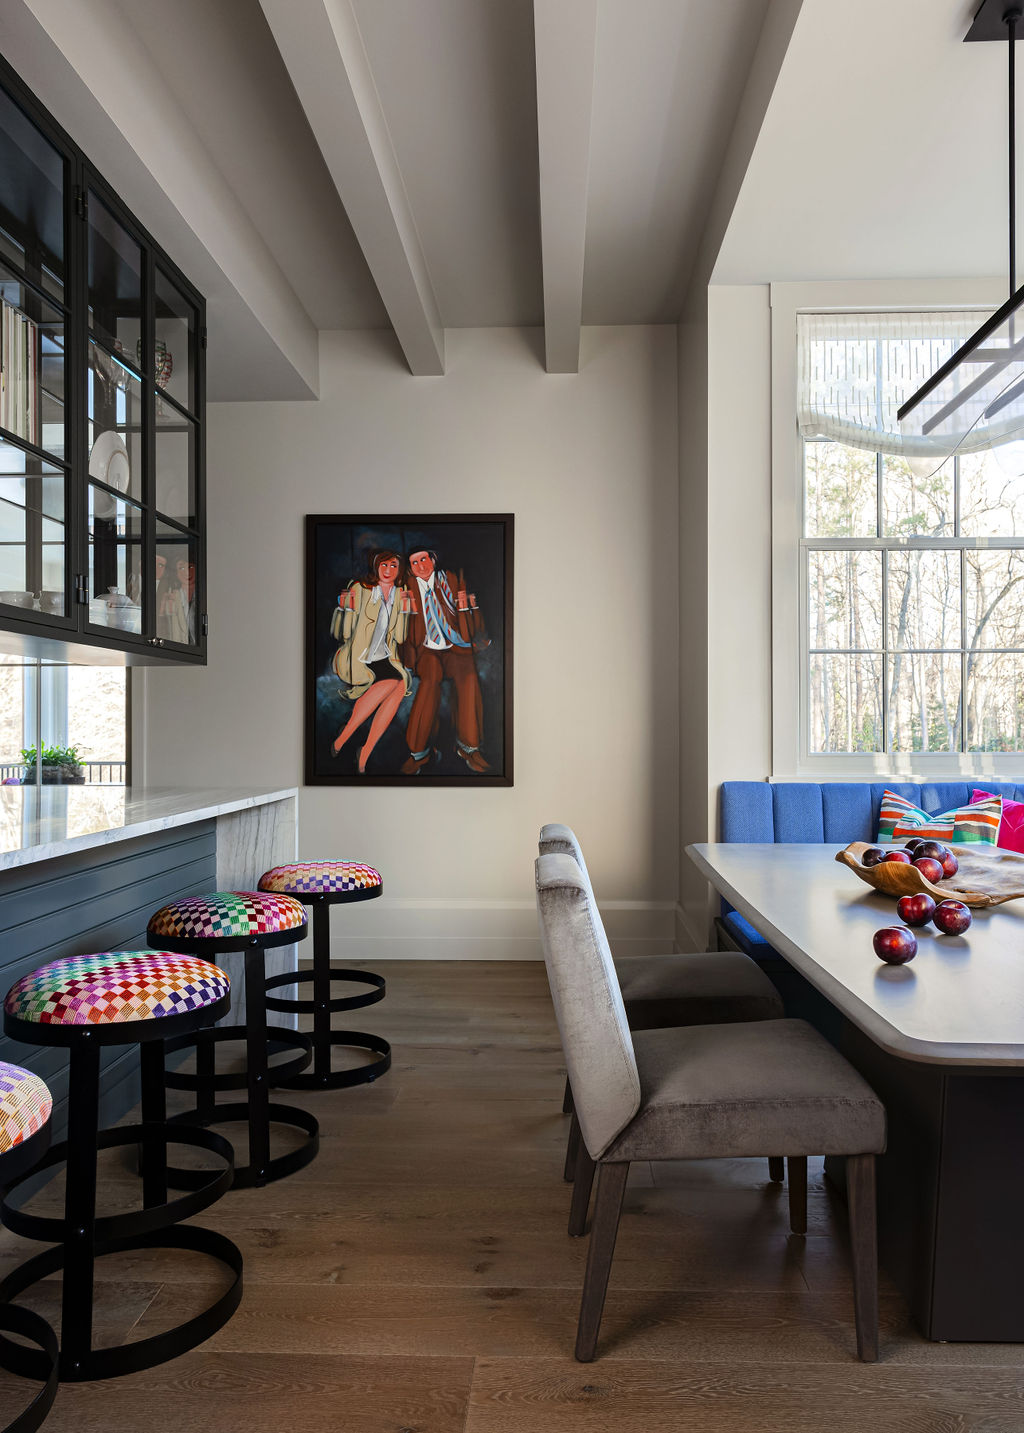
Why the Kitchen First
The Kitchen Sets the Tone
The kitchen sets the ceiling height in the room beside it, the sightline from the entry, the finish everything else has to agree with.
It is also the room with the most fixed constraints — plumbing, ventilation, gas, structure — which means it has the least room to move later.
So we plan it first, and let the rest of the house resolve around it. Not because the kitchen matters more, but because it is the room that cannot be adjusted afterward.
It is also where every visitor ends up standing, which is a separate argument entirely.
What You Notice in Year Five
The drawer you open daily
Soft-close is table stakes. Depth, height, and what is actually fitted inside it are the difference between a beautiful kitchen and one that works.
The counter you work on
Marble records your life. Quartz refuses to. Neither is wrong — but choosing without knowing that is how people end up disappointed in a stone they paid a great deal for.
The light at six in the evening
One overhead fixture is the single most common reason a beautiful kitchen feels wrong after dark. Ambient, task and accent are three separate jobs.
How It Gets Built
One studio, first drawing to final install.
We produce the floor plan, elevations and millwork drawings your cabinetmaker builds from, specify every appliance, fixture and finish, and coordinate the schedule with your contractor.
Then we place the orders, inspect and store every delivery, and supervise installation under our White Glove Service — because a kitchen is the room where a single late delivery holds up everything behind it.

“I hired Sandra to assist me in selecting and placing decor and furnishings, updating a staircase and choosing paint colors after I purchased my Raleigh home. She has a fabulous style and made an extra effort to find creative new ways for me to use furniture I already owned.
She always looked for ways to decrease my costs, which I really appreciated, and she coordinated and supervised all the work that was done. I highly recommend The Couture Haus!”
S.G
Selected Work
Luxury Kitchens
Raleigh, NC
Questions
The ones worth asking.
What makes a kitchen a luxury kitchen?
Not price. A luxury kitchen is one where every decision has been made deliberately — the drawer depths, the counter heights, where the light falls at six in the evening, where the appliances hide. Expensive materials in a poorly planned room still produce a kitchen that is frustrating to cook in. The difference is planning, not budget.
What is the best kitchen layout?
There is no single best layout — it depends on the room’s shape, the number of cooks, and how the kitchen connects to the rest of the house. Galley layouts are the most efficient for one cook. L-shaped layouts suit open plans. U-shaped layouts give the most counter and storage. Island layouts work when there is at least 42 inches of clearance on every side.
No kitchen begins as a blank page. There is a ceiling height, a footprint, and walls that either can move or cannot. When they can, we look at what opening the room up would buy you.
When they cannot, the footprint becomes the brief — and that is the harder, more interesting project: storage where most kitchens waste it, proportions that make the room read larger than it measures, and beauty that comes from the decisions rather than the square footage.
What is the kitchen work triangle, and does it still matter?
The work triangle connects the sink, cooktop and refrigerator, with each leg ideally between four and nine feet and the total perimeter under 26 feet. It still matters in smaller kitchens with one cook. In large kitchens with multiple cooks and multiple sinks it has largely been replaced by zone planning — prep, cooking, cleaning and storage each given their own defined area.
What size should a kitchen island be?
A functional island is at least 36 inches deep and 48 inches long, with a minimum of 42 inches of clearance on every side — 48 inches if two people work there at once. Seating requires 24 inches of width per stool and 12 to 15 inches of knee clearance. Islands longer than about 10 feet usually work better split into two.
Quartz or marble countertops?
Marble is softer, stains and etches, and develops a patina that some people love and others regret. Quartz is engineered, non-porous and effectively maintenance-free, but it does not age or repair the way stone does. The honest question is not which is better, but whether you want a counter that records your life or one that does not.
How long does a kitchen remodel take?
Design takes about two months. The first presentation comes roughly three weeks after the scope is approved. From there the timeline depends on how much changes between rounds and how quickly you settle on materials — the variable is decisions, not drawing time.
Construction typically runs eight to sixteen weeks depending on structural work and permitting, but the real constraint is lead times. Custom cabinetry commonly runs eight to twelve weeks and appliances can run longer. Ordering before demolition is what keeps the whole schedule intact.
What does a luxury kitchen cost?
Design fees are scoped against your actual project and presented as a proposal before work begins. Construction cost varies enormously with cabinetry, appliances and stone, which typically account for the majority of a kitchen budget. We build the budget alongside the design rather than after it, so the plan and the number are agreed together.
Do I need a kitchen designer or an interior designer?
A kitchen designer plans the kitchen. An interior designer plans the kitchen in the context of the house it sits in — the sightlines from the adjoining room, the finishes it has to agree with, the lighting that carries across both. We do both, which is why the kitchen does not end up looking like a different project from the room it opens onto.