
Raleigh, North Carolina
Family & Living
room design.
The room where a house is actually lived in.
An open plan is easy to draw and difficult to live in. The work is putting the rooms back.
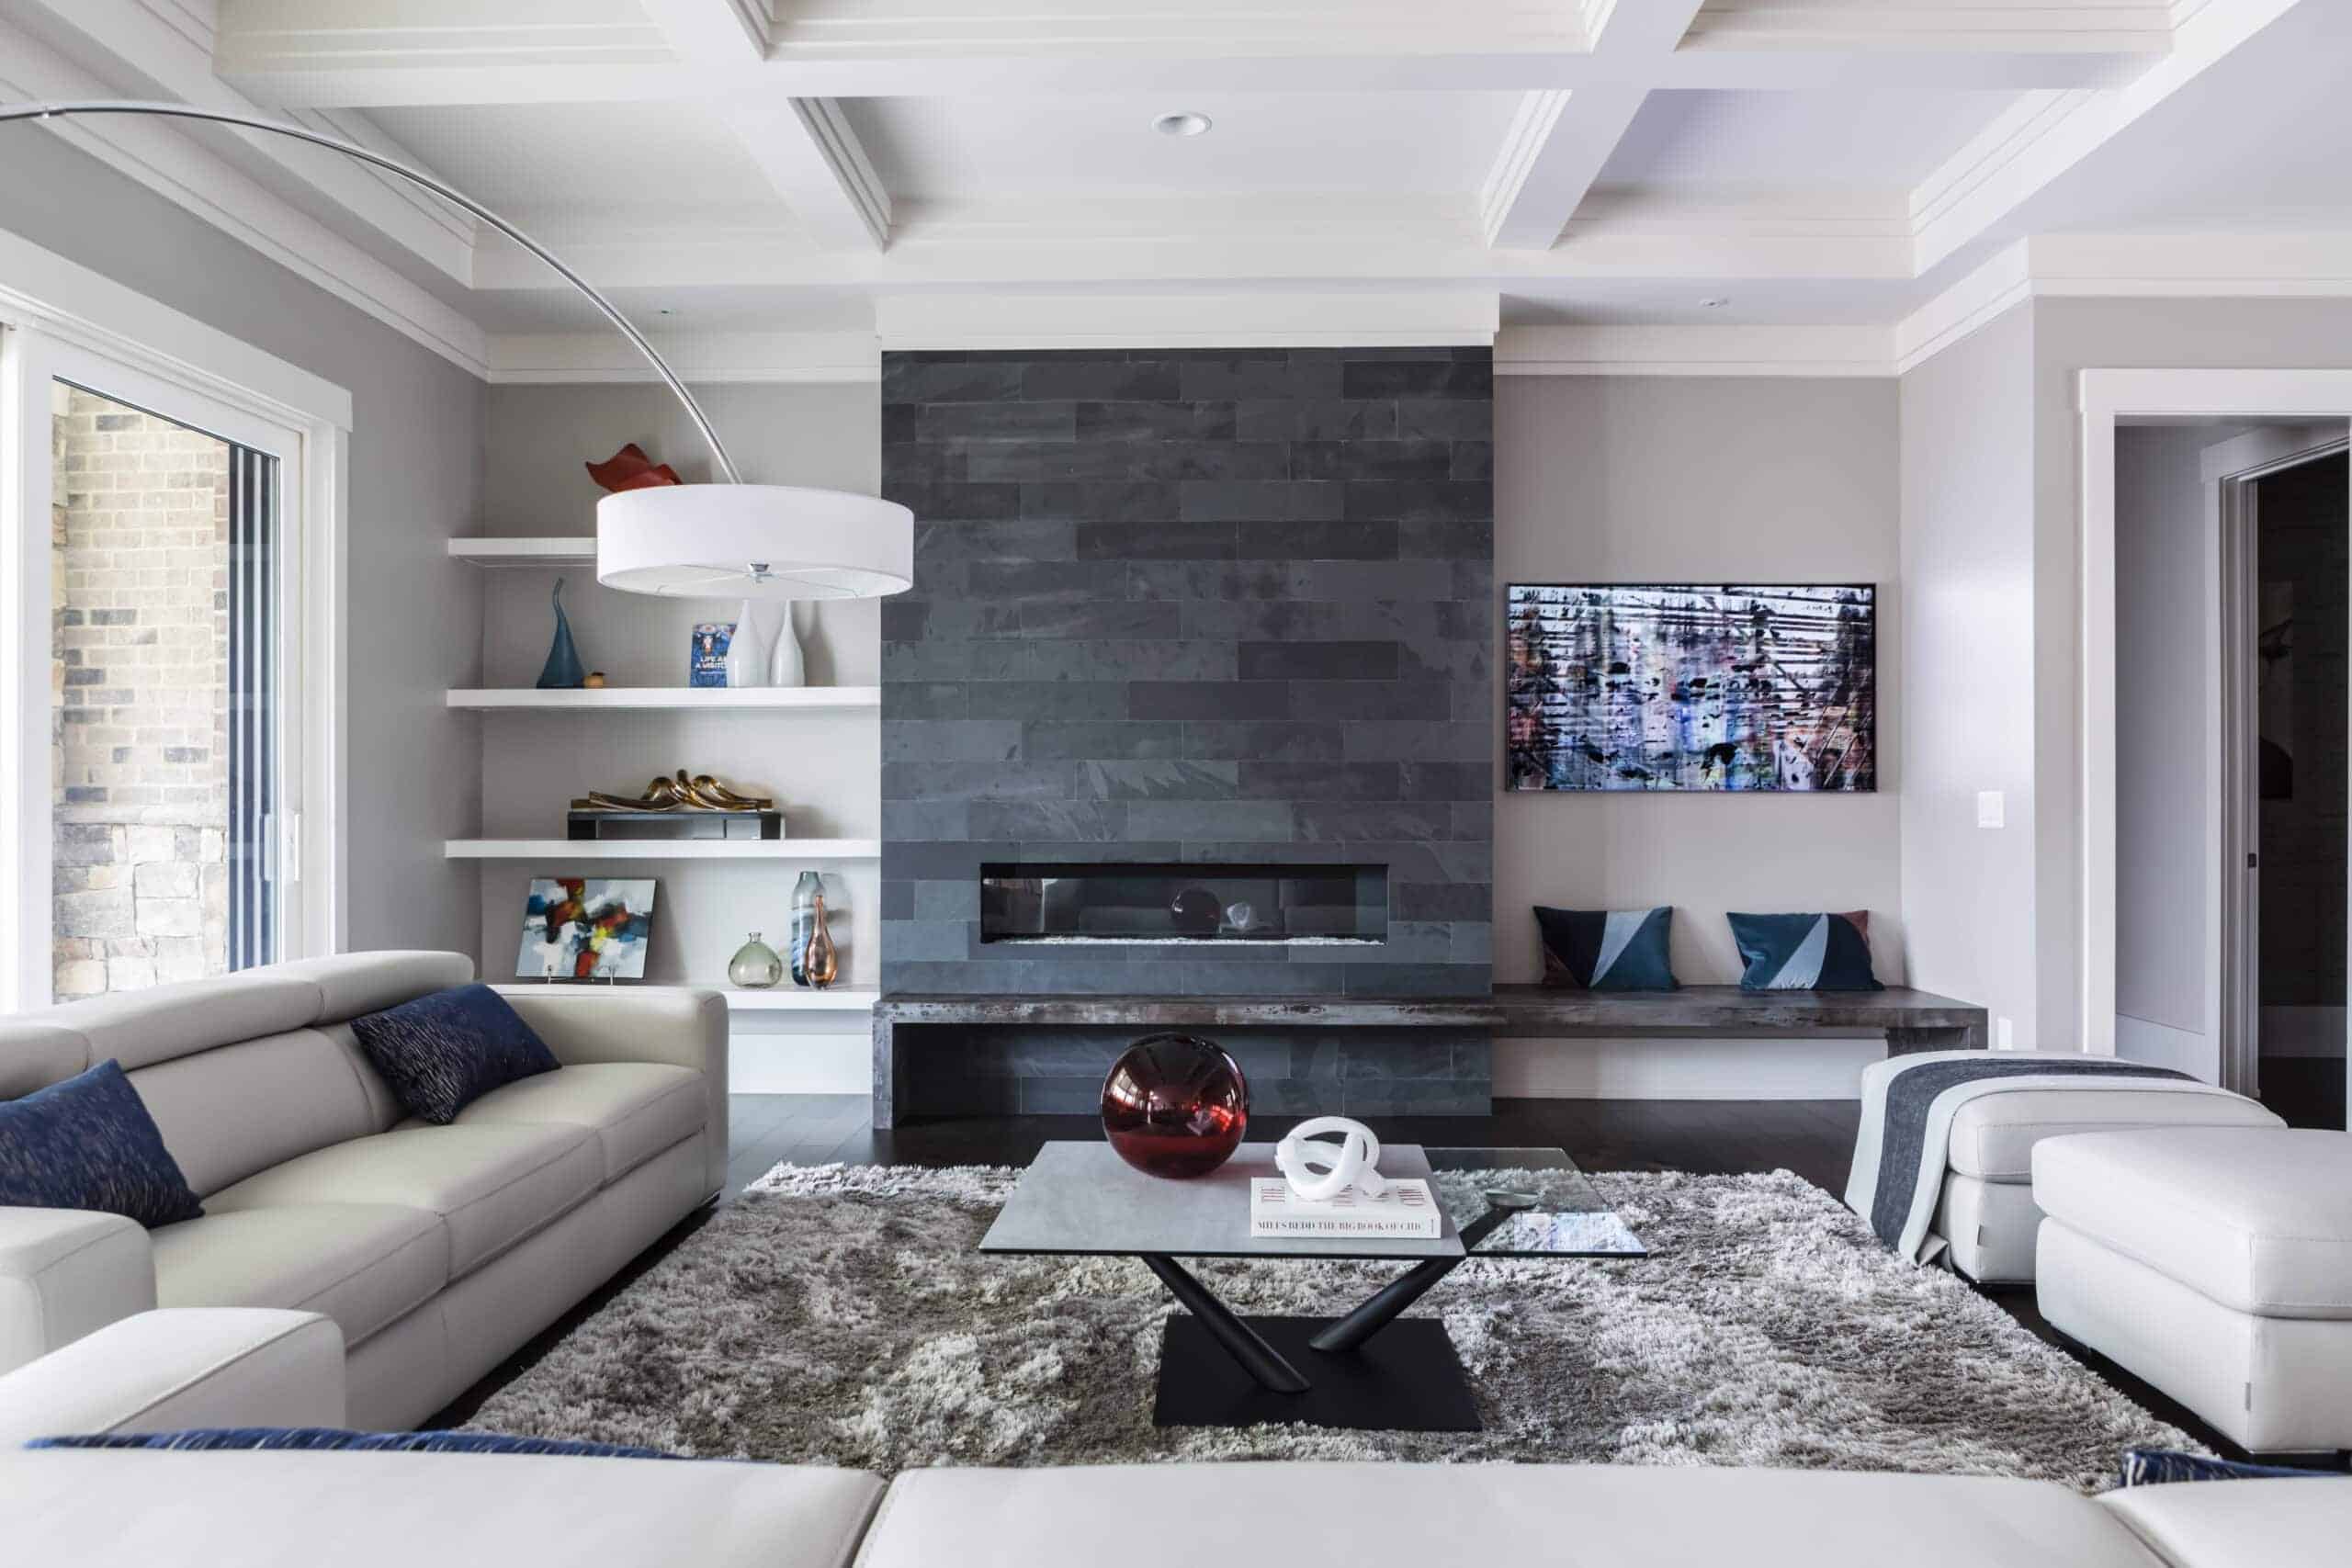
What We Plan
01
Layout & Seating
Conversation distance, traffic paths, and how many people actually sit down.
02
Open Plan & Zoning
Defining rooms without building walls between them.
03
The Fireplace Wall
Usually the only fixed focal point the room gives you.
04
Media & Screens
A television that serves the room instead of running it.
05
Built-Ins & Storage
Where the life of the room goes when someone rings the doorbell.
A room with nowhere
comfortable to sit is a
corridor with furniture in it.
The Couture Haus Approach
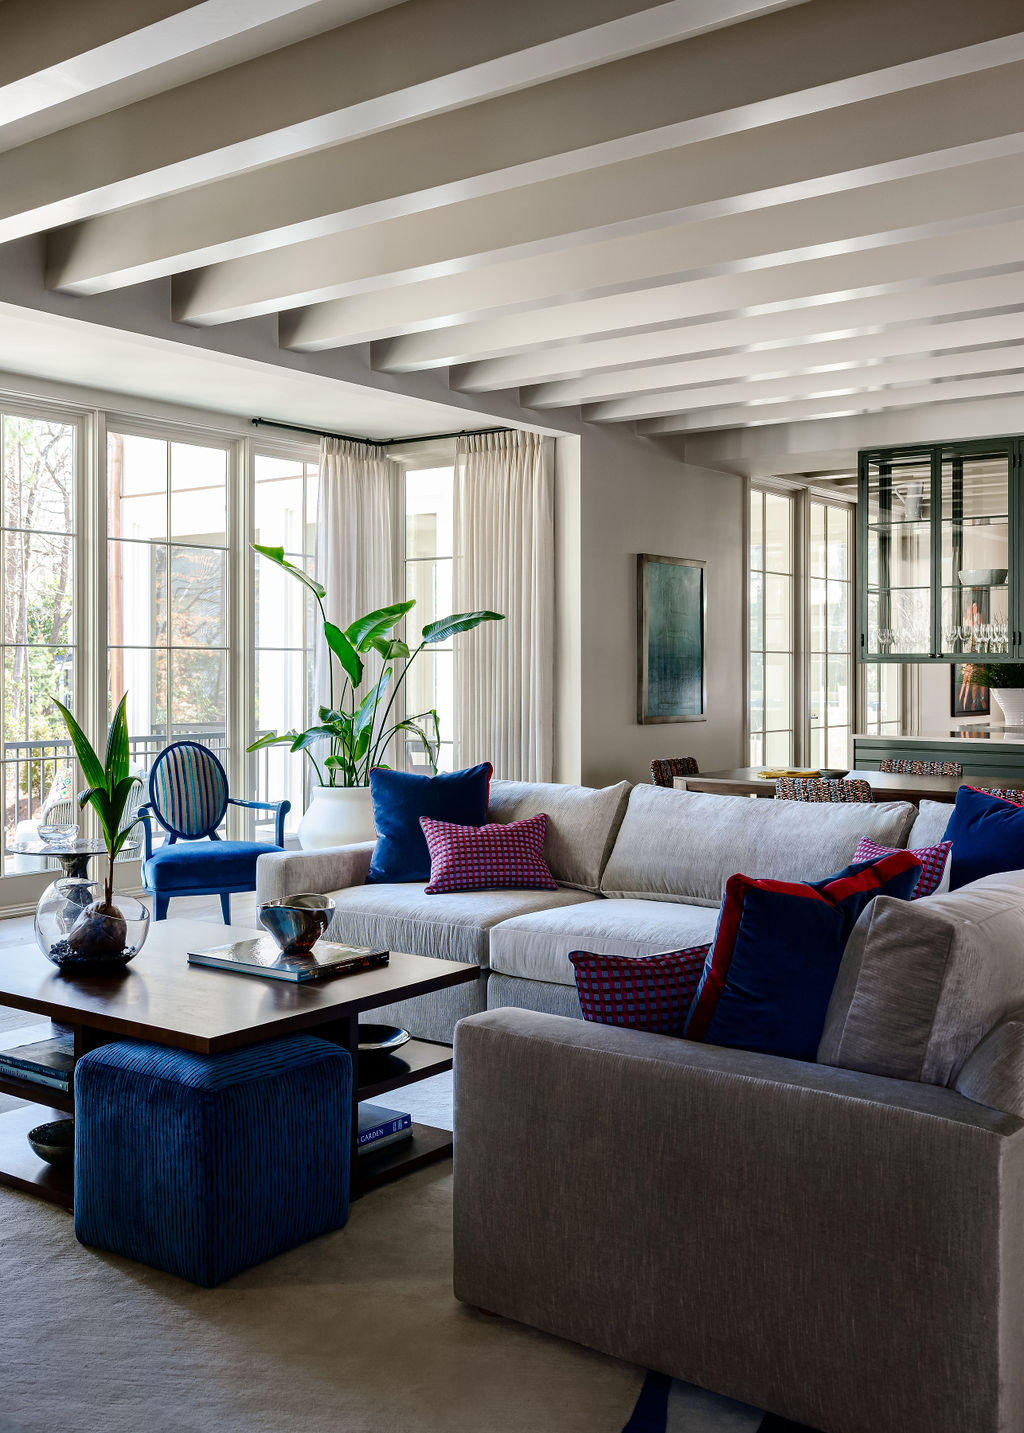
Open Plan
Removing the walls was the easy part.
Open plans solved a real problem — dark, disconnected rooms nobody used. Then they created a new one. A single volume containing a kitchen, a dining table and a sofa has no edges, no acoustic separation and no obvious place for anything to begin.
So the work becomes putting the rooms back without rebuilding the walls: a rug that defines a boundary, a beam or a dropped ceiling that reads as a threshold, seating placed to make an edge, lighting circuited so one zone can be bright while another is not.
Done well, nobody notices it. Done badly, everybody feels it and nobody can say why.
Three Ways It Goes Wrong
Furniture around the walls
Pushing everything to the perimeter makes a room feel emptier, not larger, and puts every conversation more than eight feet apart.
A rug that is too small
The single most common mistake in a living space. If the seating is not standing on it, the rug shrinks the room instead of anchoring it.
The television over the fireplace
It puts a screen where the focal point already is and forces everyone to watch it at the wrong angle. There is almost always a better wall.
How It Gets Built
One studio, first drawing to final install.
We produce the furniture plan, elevations and millwork drawings, specify every piece, fabric, fixture and finish, and coordinate the lighting circuits and electrical with your contractor while the walls are still open.
Then we place the orders, inspect and store every delivery, and supervise installation under our White Glove Service — including the sectional that has to make it up the stairs.
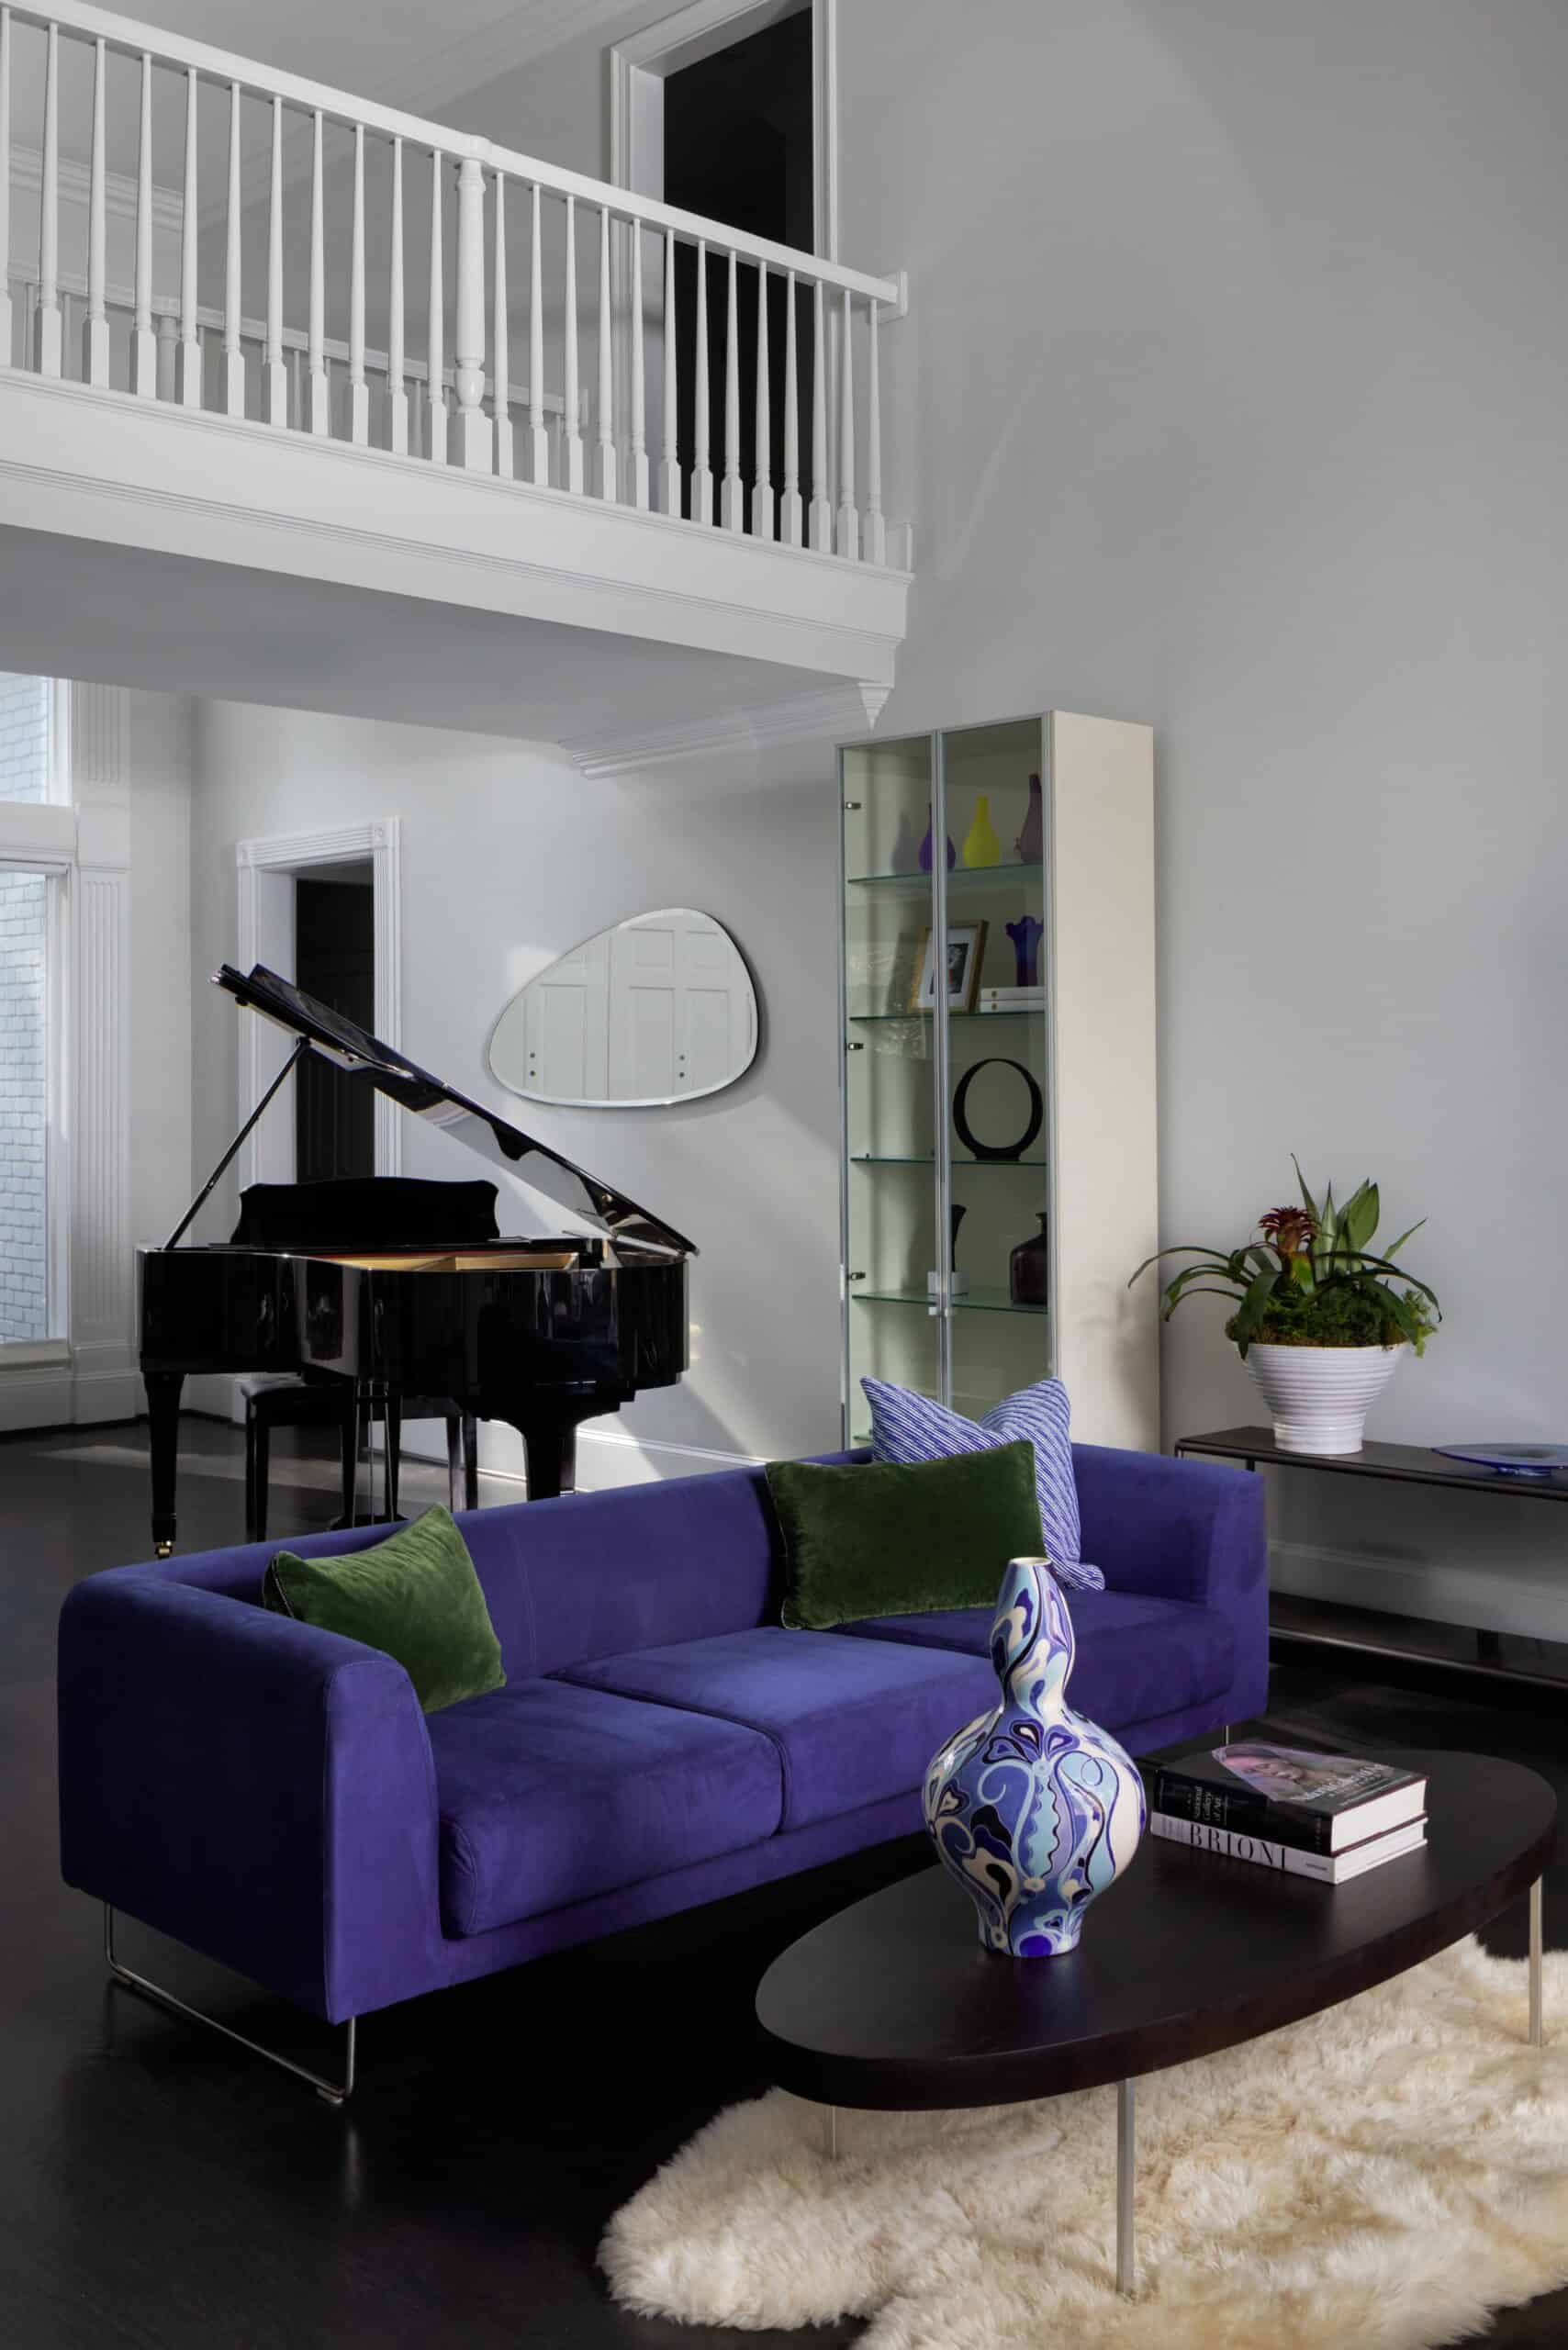
“My family and I relocated to the area recently. We are downsizing as well. I hired Sandra from Couture Haus Interior Design to help me decide which pieces of furniture would be more adequate for the new space, paint colors, hanging artwork and just helping me turn my house into a home.
She worked with my existing furniture and accessories and I am really pleased with the results. Our home not only reflects our lifestyle but it allows us to perform our every day tasks in a very efficient way. I am loving my home thanks to Couture Haus. I highly recommend Sandra- she is a pleasure to work with.”
P.C
Selected Work
Family & Living Room Projects
Raleigh, NC
Questions
The ones worth asking.
What is the difference between a family room, a living room and a great room?
A living room is traditionally the formal room at the front of a house, used for receiving guests. A family room is the informal room where the household actually spends its time, usually near the kitchen. A great room combines the two with the kitchen and dining area into one open volume — which is why most new construction now has a great room and no living room at all.
How do you lay out a family room?
Start from the fixed points — the fireplace, the windows and the openings — because those cannot move. Place seating to face the strongest focal point, keep conversation distances under 8 feet, and leave 30 to 36 inches for walkways so traffic passes behind seating rather than through it. Coffee tables want 18 inches from the sofa. A layout that ignores the door positions will always feel wrong regardless of what is in it.
How do you zone an open concept living room?
Without walls, zoning is done with rugs, ceiling treatment, lighting and furniture backs. A rug that sits under the front legs of every seat defines the room’s boundary. A change in ceiling — a beam, a tray, a drop — reads as a room division from across an open plan. And a sofa with its back to the kitchen creates an edge without blocking anything. Zoning is planned at construction stage, not chosen afterward.
Where should the television go?
Ideally not above the fireplace — that mounting height forces an uncomfortable viewing angle and puts a screen where the room’s focal point already is. Better options are a dedicated media wall on an adjacent plane, a recessed niche at seated eye level (roughly 42 inches to centre), or a cabinet that conceals it. Viewing distance should be about 1.5 to 2.5 times the screen’s diagonal.
What size sectional should I choose?
A sectional should occupy no more than about two thirds of the wall it sits against, and needs 30 to 36 inches of clearance behind it if traffic passes. Measure the doorways and the stair turn before ordering — sectional delivery failures are among the most common and most expensive furnishing mistakes. Draw a floor plan and see how shape and size work in the space.
What size rug do I need for a living room?
Large enough that at least the front legs of every seating piece sit on it — usually 8 by 10 feet in a medium room and 9 by 12 or larger in a great room. A rug that floats in the middle with all the furniture off it makes a room read as smaller and unresolved. Leave 12 to 18 inches of floor between the rug edge and the wall.
Should the family room match the kitchen it opens onto?
It should agree with it rather than match it. In an open plan the two rooms are seen simultaneously from most positions, so cabinetry finishes, flooring, metal finishes and wall color need to complement each other. But identical treatment across both makes the whole volume read as a showroom. The usual solution is a shared palette with different weight — softer, warmer and more layered on the living side.
What does family room design cost?
Design fees are scoped against your actual project and presented as a proposal before work begins. A family room with no construction involved is largely a furnishing and lighting project. Where built-ins, a fireplace wall or a media wall are involved it becomes a millwork and electrical project — and is considerably cheaper to plan before construction than to retrofit afterward.