
Raleigh, North Carolina
Outdoor living
space design.
A terrace is not a room until someone has decided where you sit, what you eat on, how it is lit at nine o’clock and what happens to all of it in February. That decision is the work.
An outdoor room is judged by how often it is used, not by how it looks empty.
What it covers
Four rooms, not one patio.
Most outdoor living space design briefs arrive as a single request — “we’d like to use the back of the house more.” Pulled apart, there are almost always four separate rooms competing for the same slab, and they want different things. Sitting wants shade and softness. Cooking wants ventilation, a work triangle and a hose. Dining wants to be near the kitchen door. Fire wants to be far enough from the house to be legal and close enough to be used.
We draw them as rooms, with walls that happen to be absent, then decide what each one needs in the way we would for a family room or a kitchen.
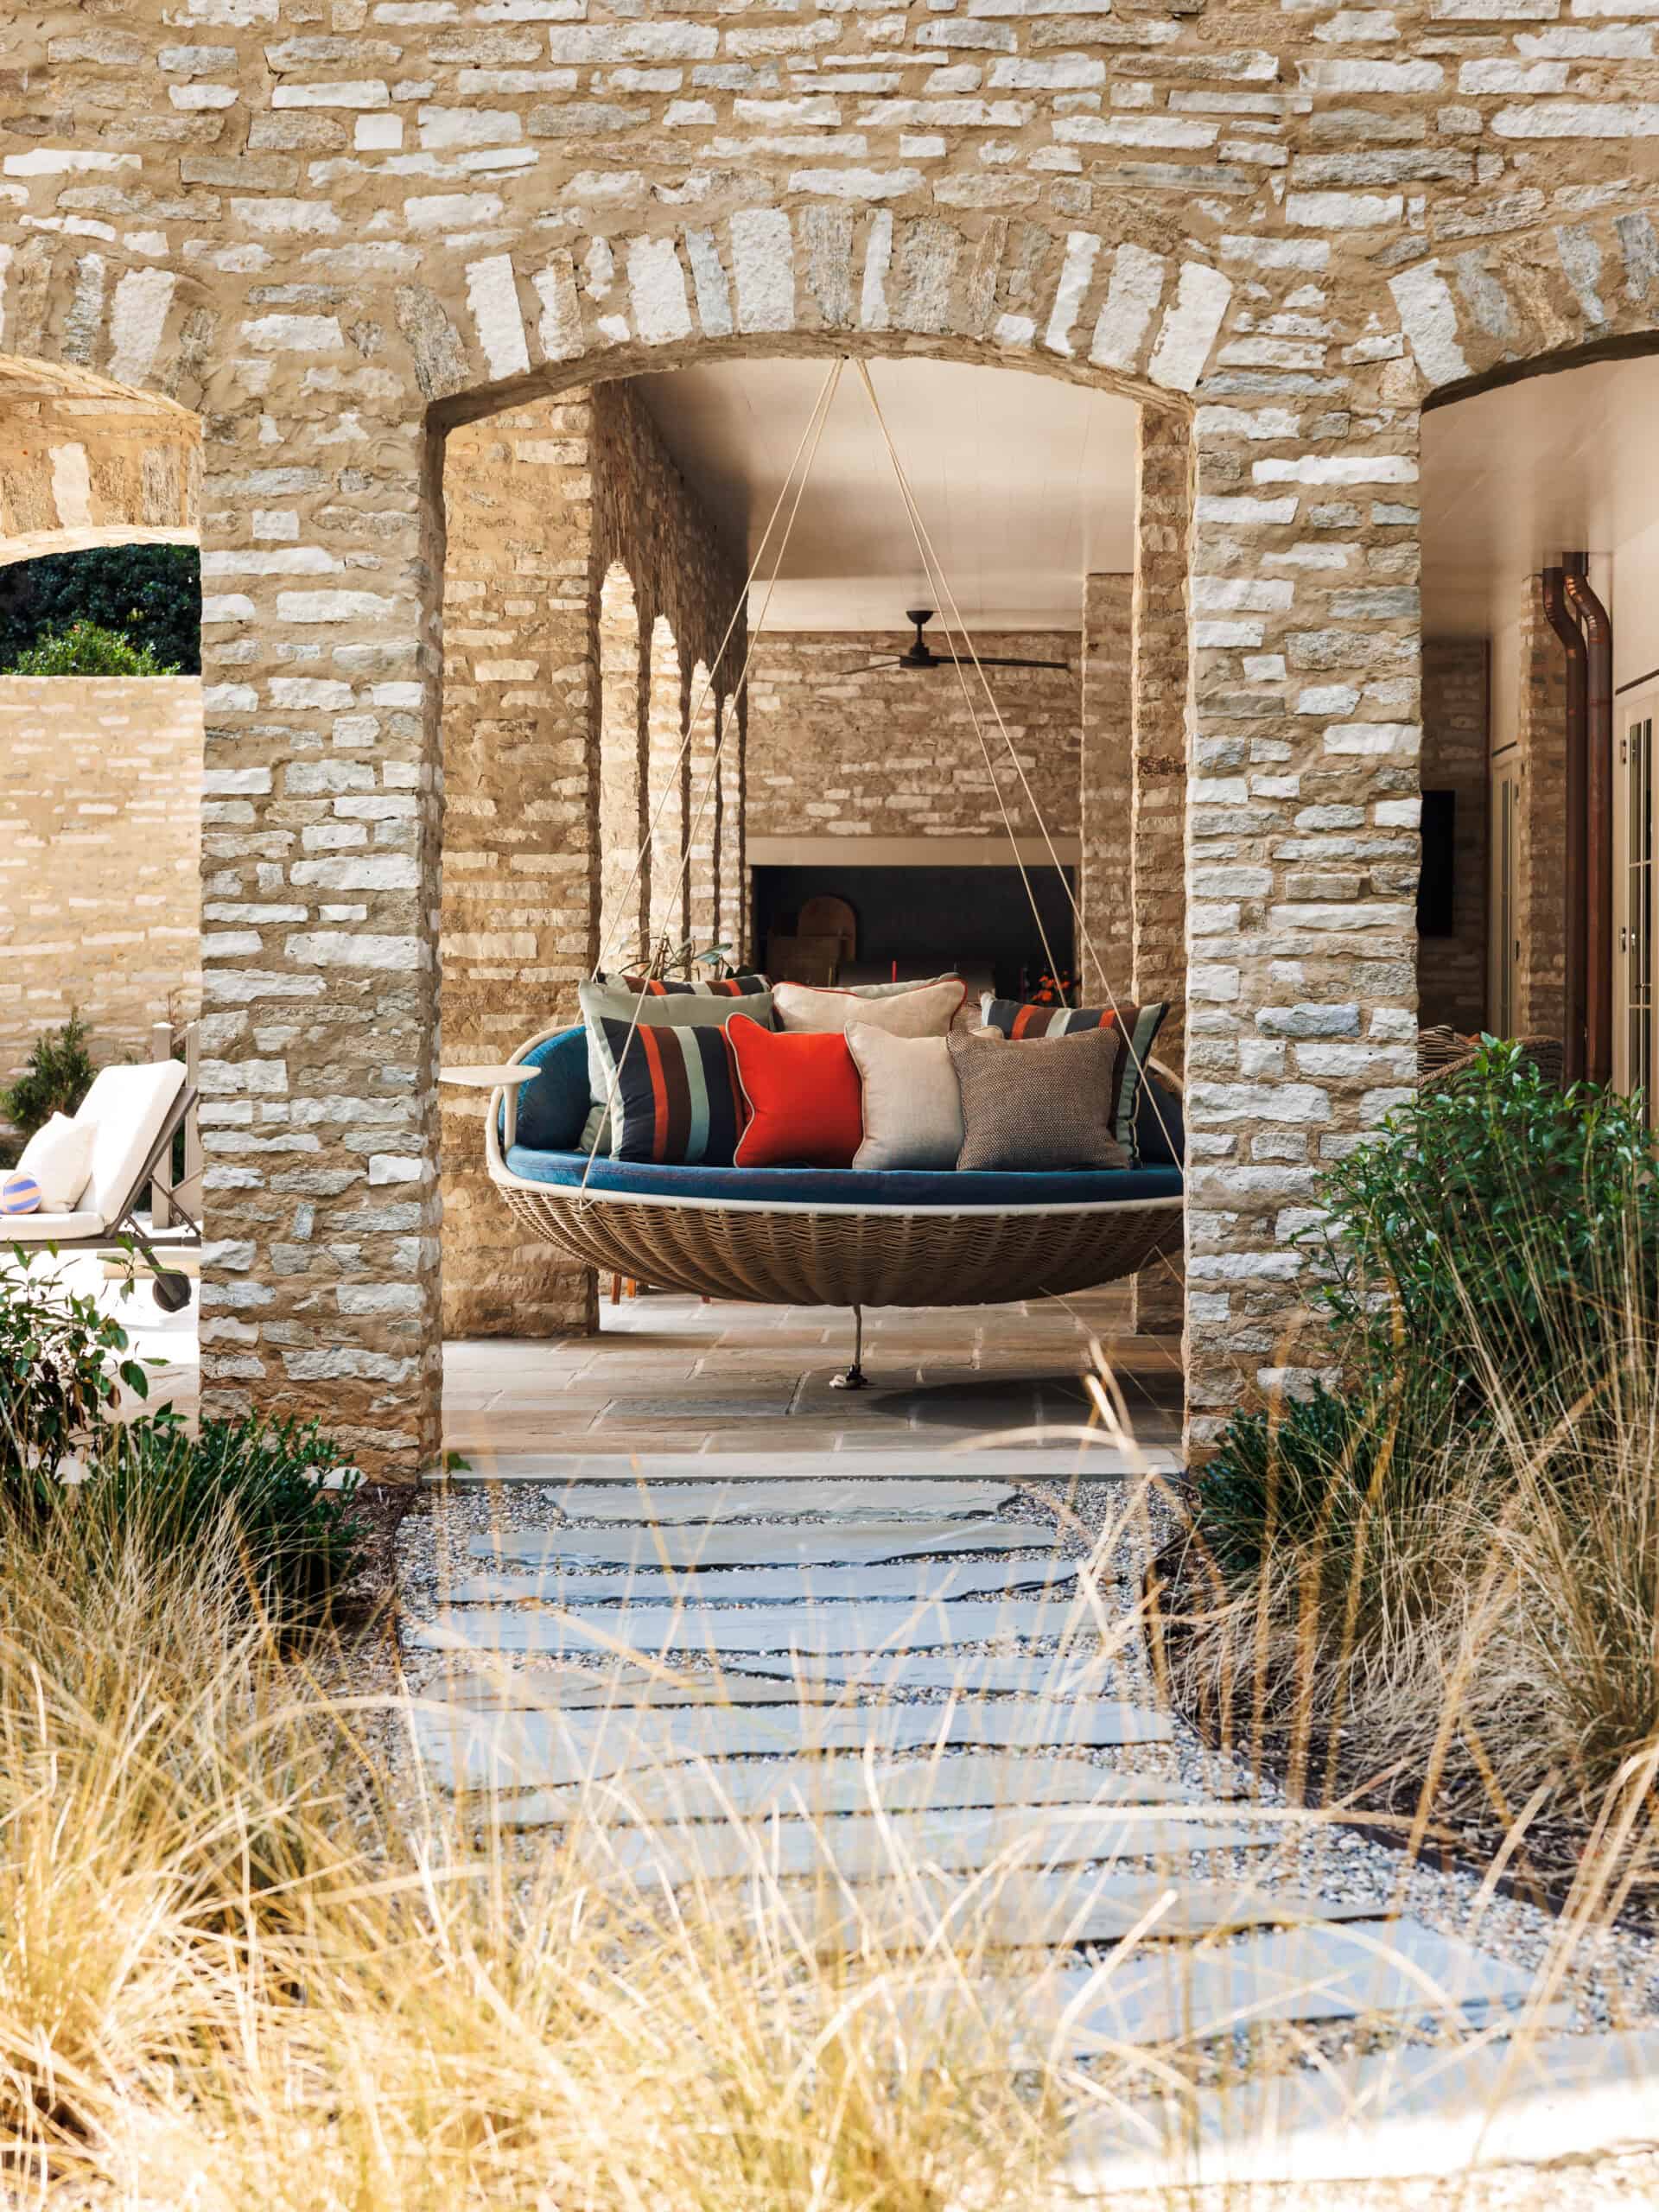
The covered room
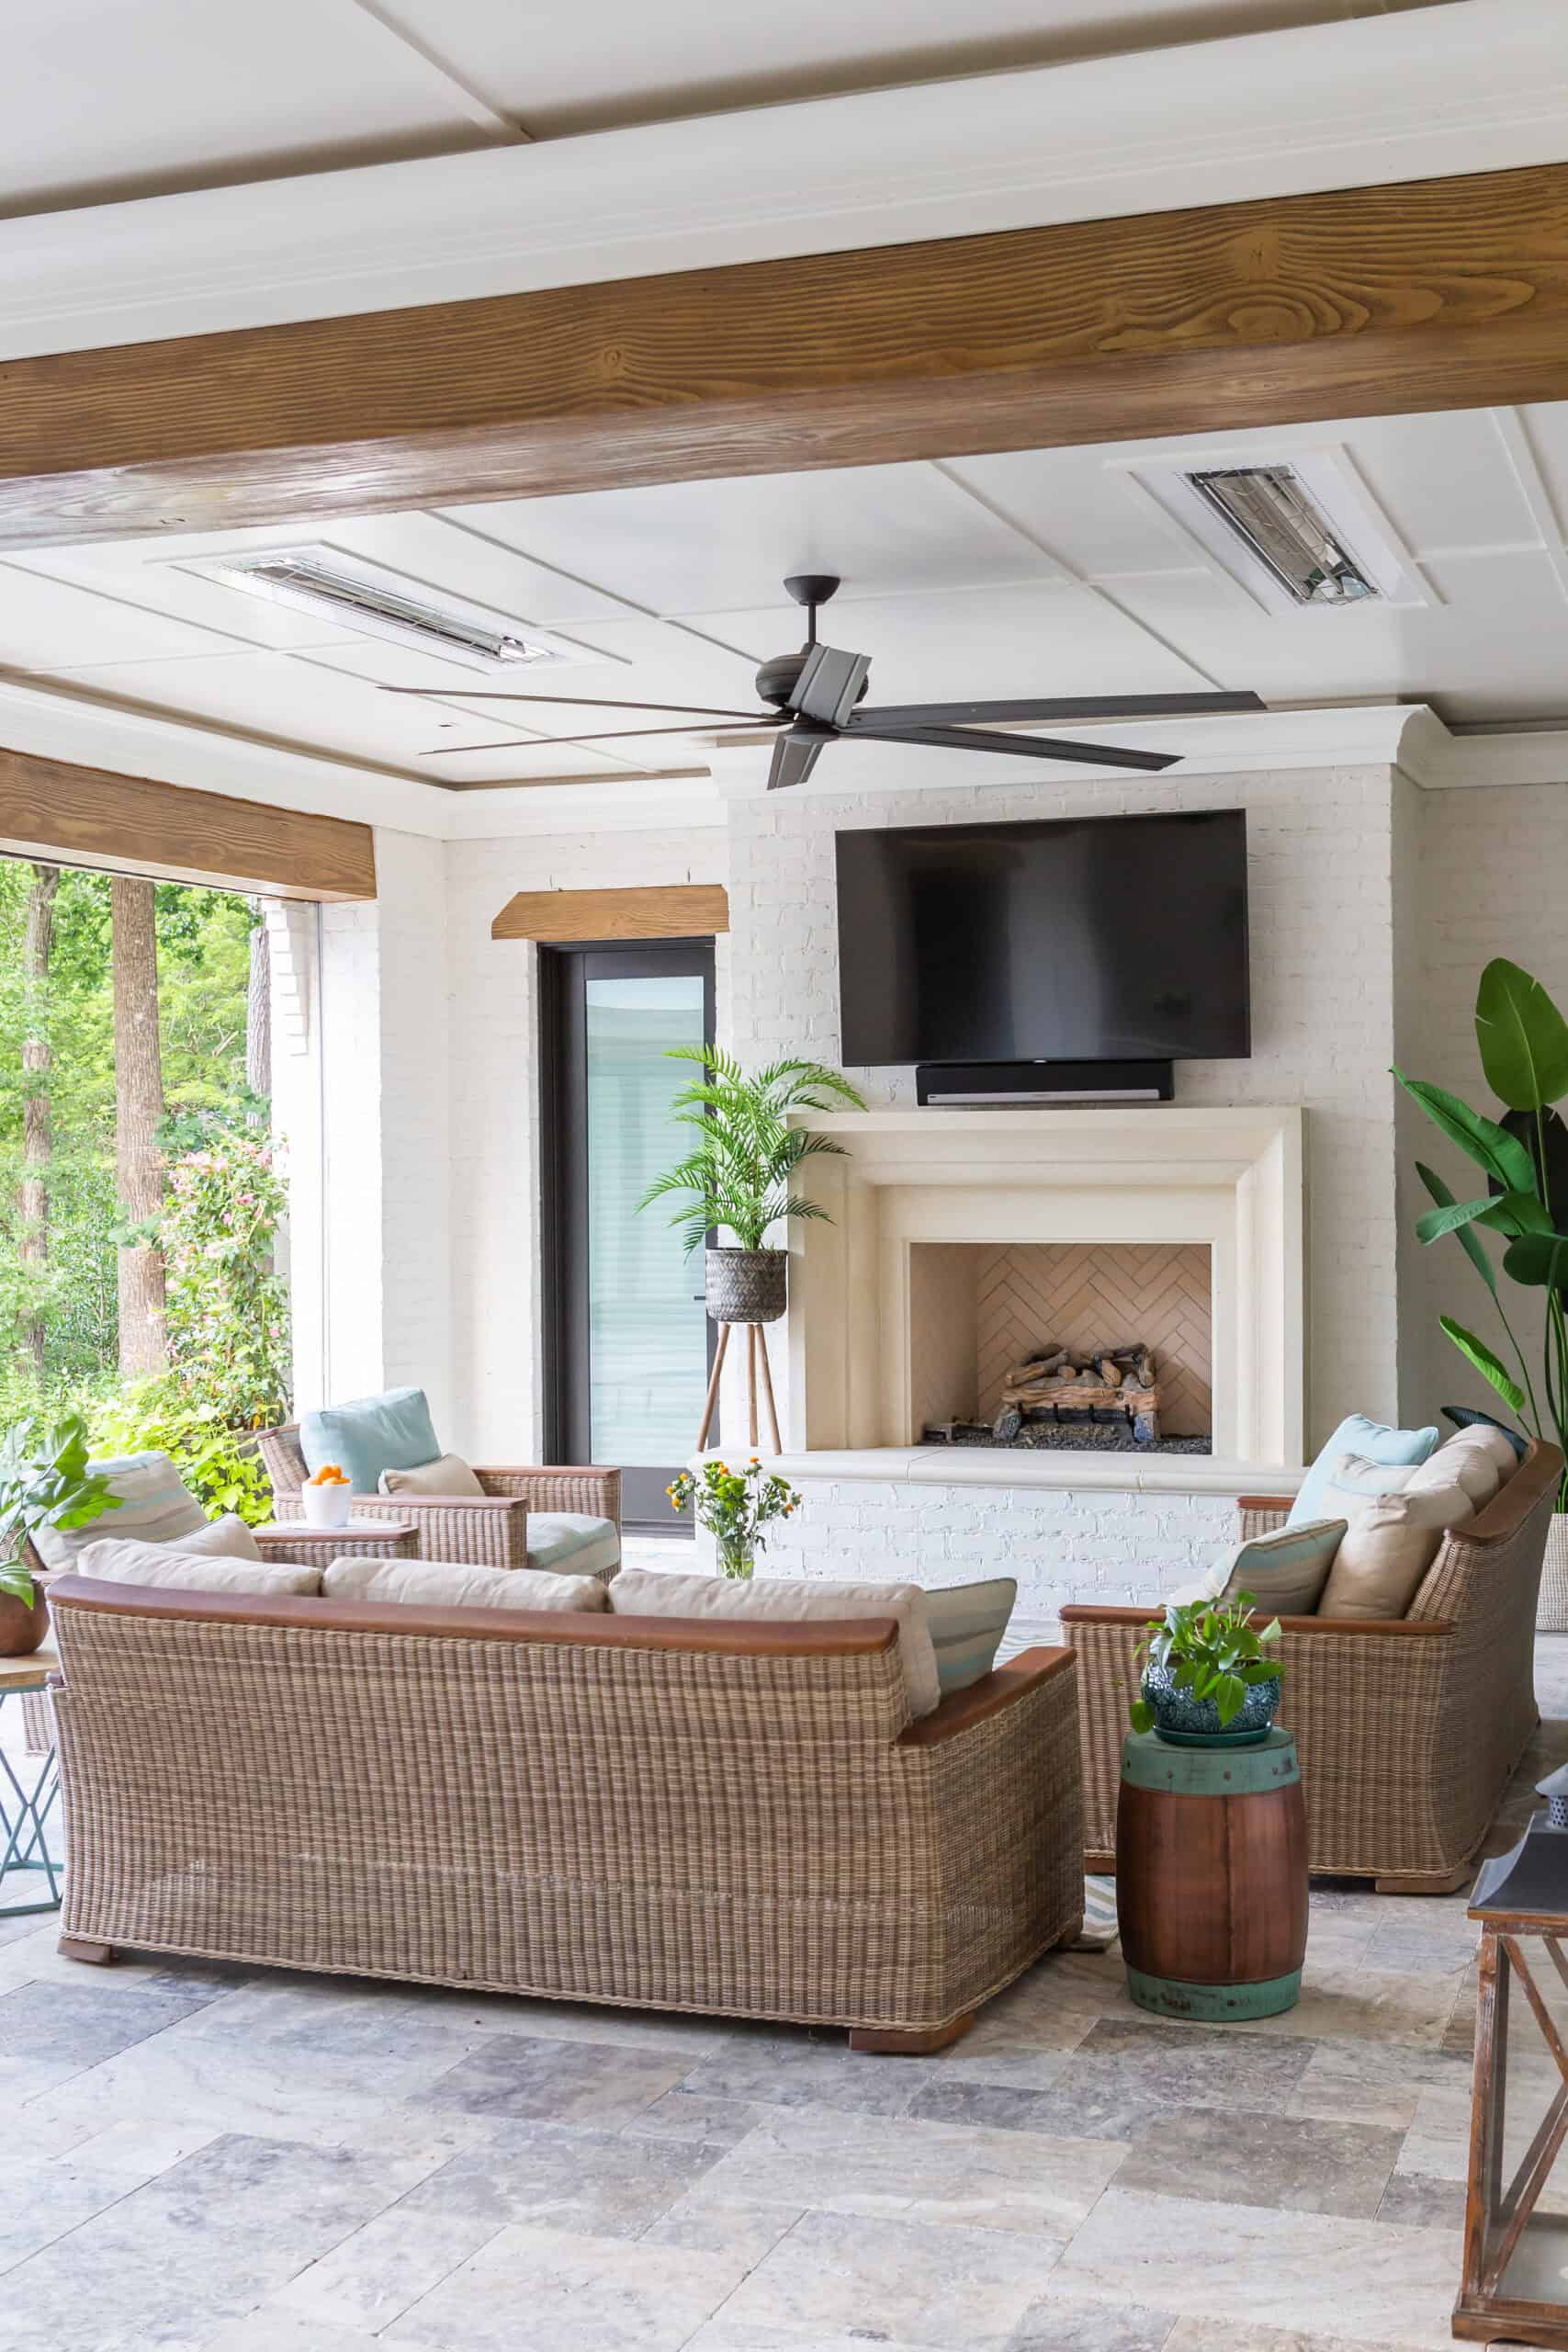
Loggia, porch or deep overhang — the part that gets used in rain and in August. Ceiling finish, fan placement, screening and lighting are decided here, not later.
The outdoor kitchen
Grill, side burner, refrigeration, sink, counter run and storage, laid out to the same clearances as an indoor kitchen and vented so the cook is not standing in smoke.
The dining table
Sized to the family, positioned within carrying distance of the indoor kitchen, and lit by something better than a floodlight on the soffit.
The fire area
Gas or wood, built-in or freestanding, with seating that works at six people and does not look abandoned at two.
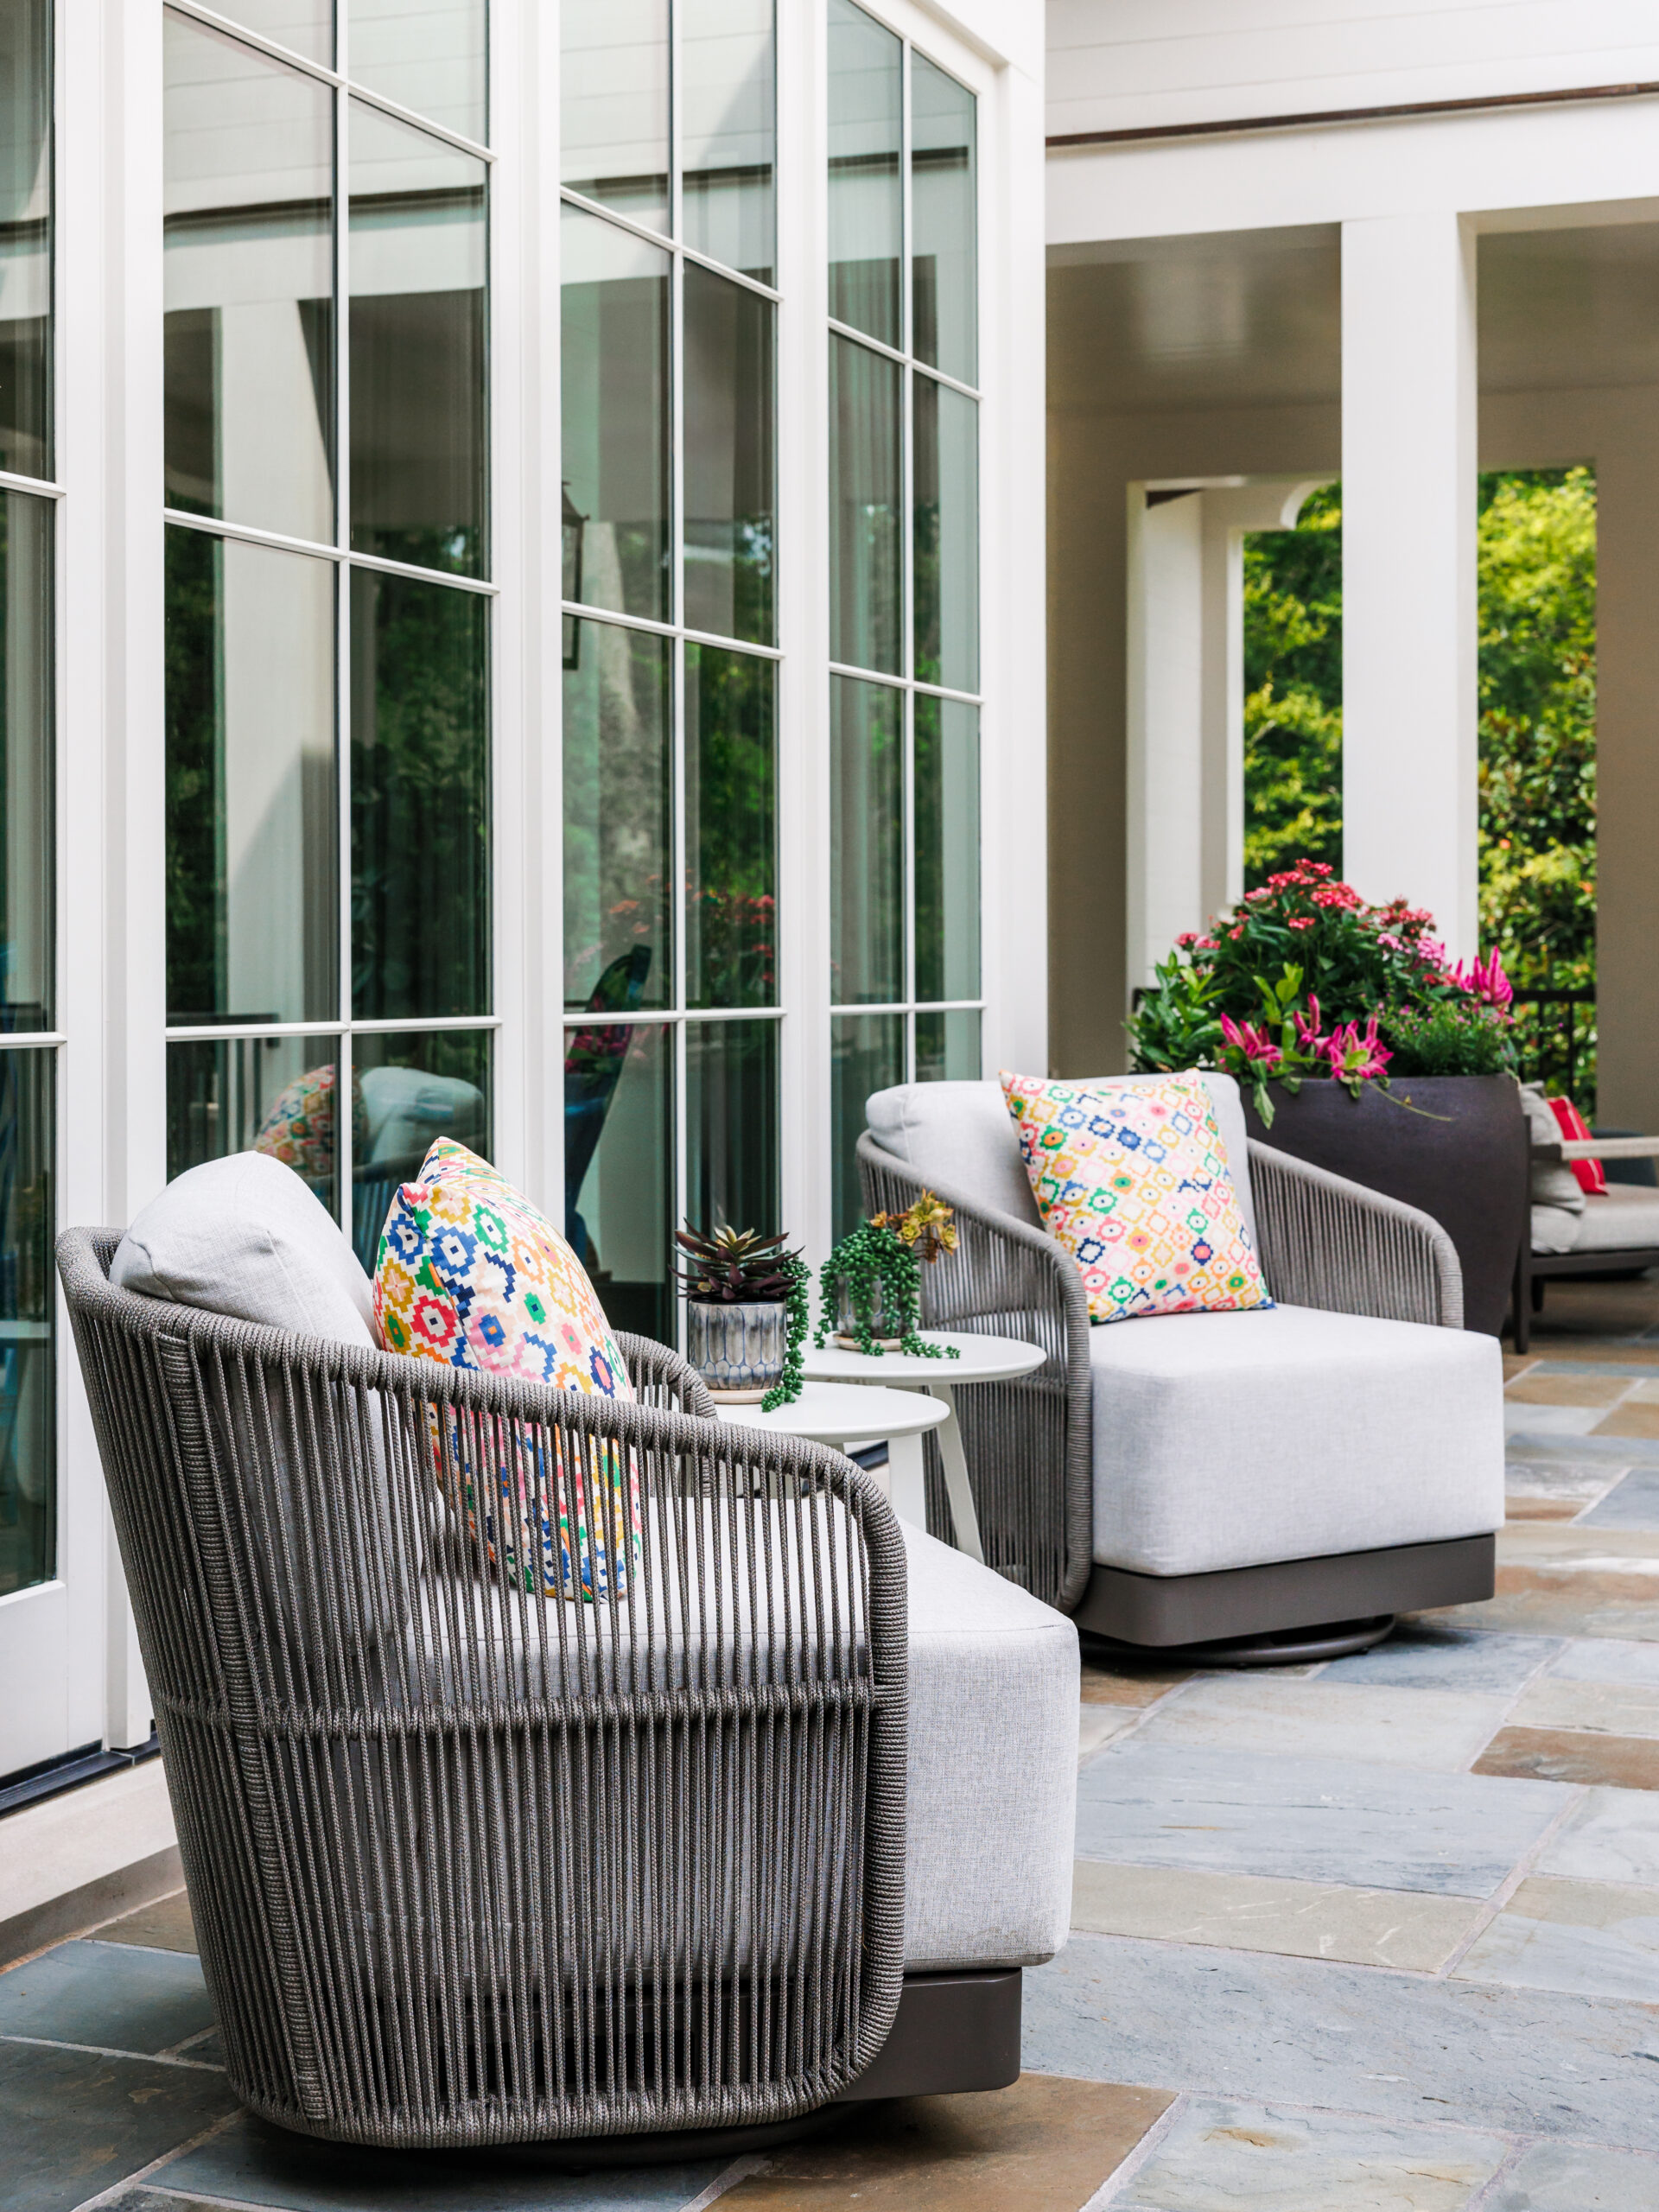
The most-asked room
Outdoor kitchen design.
An outdoor kitchen fails for indoor reasons: not enough landing space beside the grill, a sink with no hot water, refrigeration rated for indoor use that dies in its second summer, and no shelter, so it is unusable on exactly the evenings you would want it.
The specification below is what we hold a design to before anything is ordered.
01
Landing space
A minimum of 24 inches of counter on both sides of the grill — 36 on the working side if there is room. This is the single most common omission.
02
Clearances
42–48 inches of walkway behind the cook. Combustible-material clearances to the grill per the manufacturer, which is wider than most people assume.
03
Counter height
36 inches for working, 42 for a raised bar. A single-level counter reads as more considered and photographs better.
04
Refrigeration
Outdoor-rated only, with a UL or ETL outdoor listing. An indoor undercounter unit in a Carolina July is a one-season appliance.
05
Cover & venting
Overhead shelter with a non-combustible ceiling and a vent hood where the grill sits under a roof. Open-air grills need no hood and should not have one.
06
Services
GFCI power, hot and cold water where there is a sink, a drain run that will actually drain, and a gas line sized for the burner load — all set before the slab is poured.
A hidden oasis in the middle of Raleigh, NC, shot wide — furniture in place, late afternoon.
The Couture Haus Approach
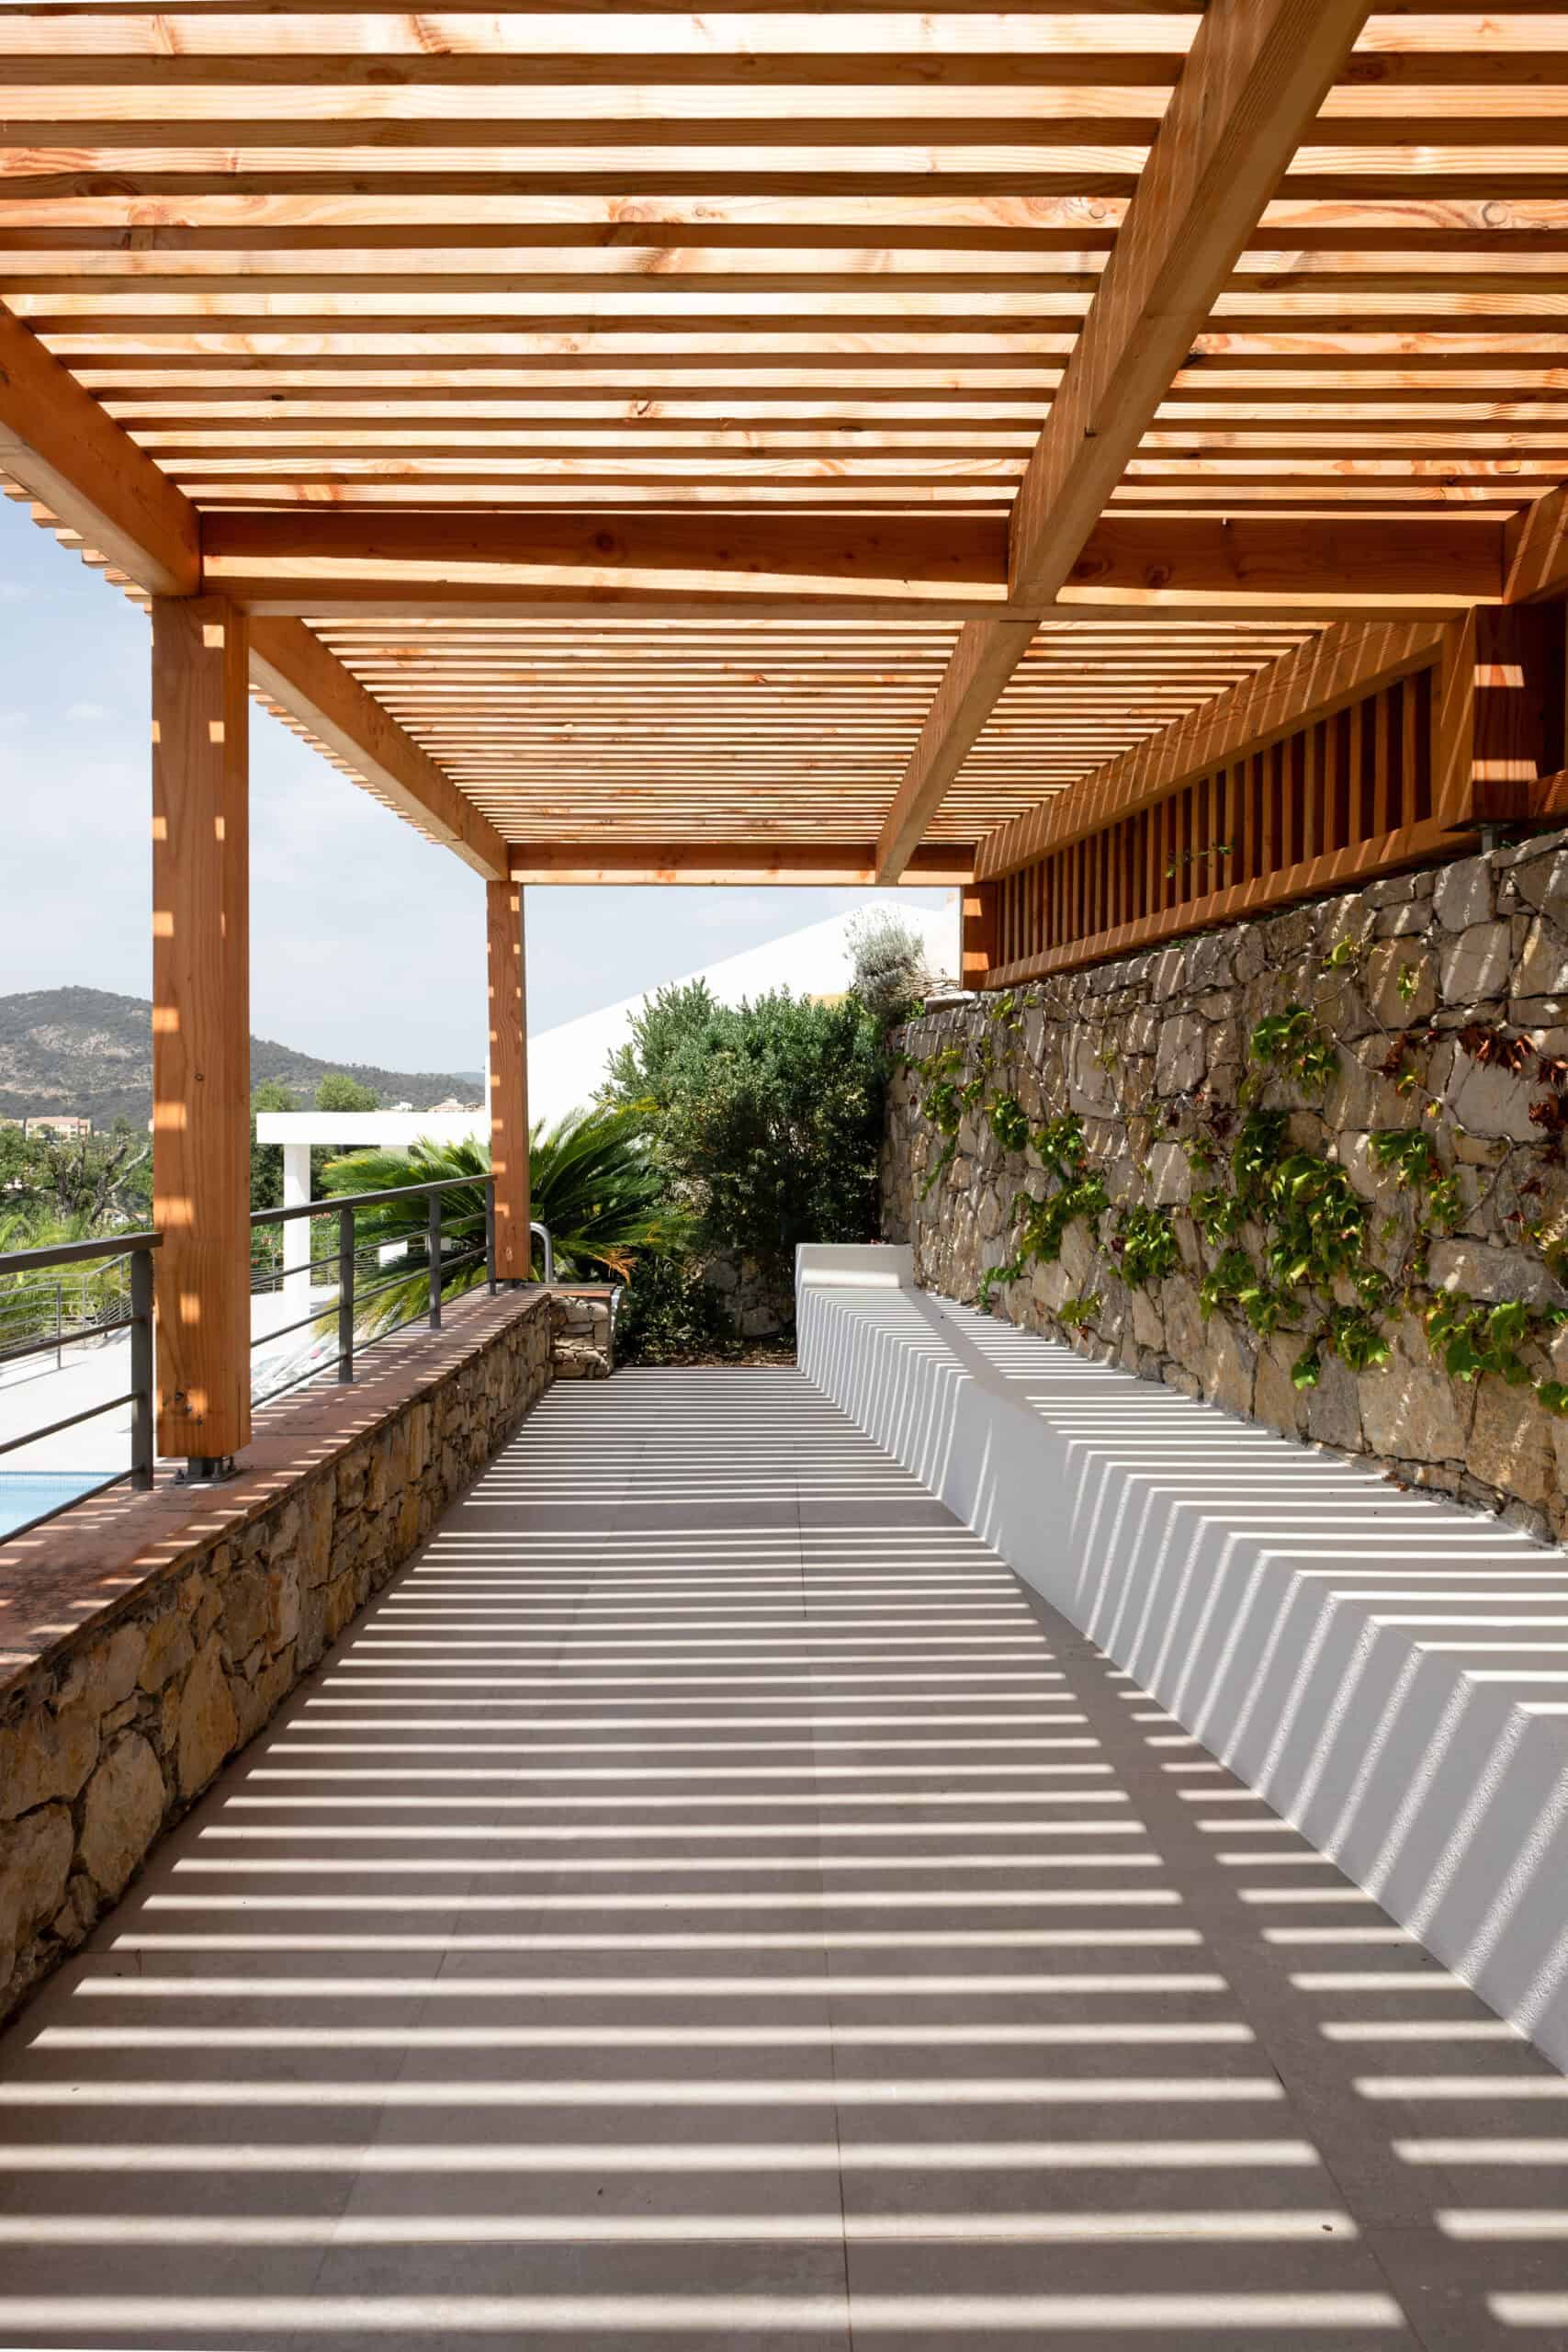
Shelter
Loggias, porches, pergolas.
The words get used interchangeably and they are not interchangeable. Which one you build decides how many months a year the space is usable, and in North Carolina that is the whole argument.
01
Loggia
A roofed room open on at least one side, set within the footprint of the house and carried on columns or arches. It reads as architecture because it is.
02
Covered porch
A roofed platform attached to the exterior wall, open at the sides. Cheaper to add than a loggia, and the most common addition in Raleigh.
03
Screened porch
A covered porch with insect screening. In a region with a real mosquito season this is usually what turns three months of use into seven.
04
Three-season room
Screened or glazed and roofed, but unconditioned — comfortable spring through autumn, cold in January unless supplementary heat is added.
05
Pergola
An open framework of rafters. Filters light, defines a room, and provides no rain shelter unless fitted with a solid or louvered roof panel.
Raleigh, Cary, Chapel Hill
Designed for a Carolina year.
The Triangle sits in USDA zone 7b–8a. The design consequences are specific and they are the reason an outdoor room specified for Scottsdale or Nantucket does not work here.
~90
Days a year above 90°F, which is why shade and moving air matter more than heaters
~46″
Annual rainfall — more than Seattle. Drainage and covered square footage are not optional
8–9
Months of realistic use once a space is covered, screened and lit — against three or four if it is not
In practice that means: deep overhangs and ceiling fans before patio heaters. Screening specified from the start rather than retrofitted after the first June. Pollen-season finishes that can be hosed down in April without staining. Cushions in solution-dyed acrylic that will not grow mildew in a humid August. Drainage designed at the same time as the paving, not after the first storm shows you where the water goes.
The outdoor kitchen — counter run, grill and stools, with the house behind it.
Sandra Moncada-Mainz, Couture Haus
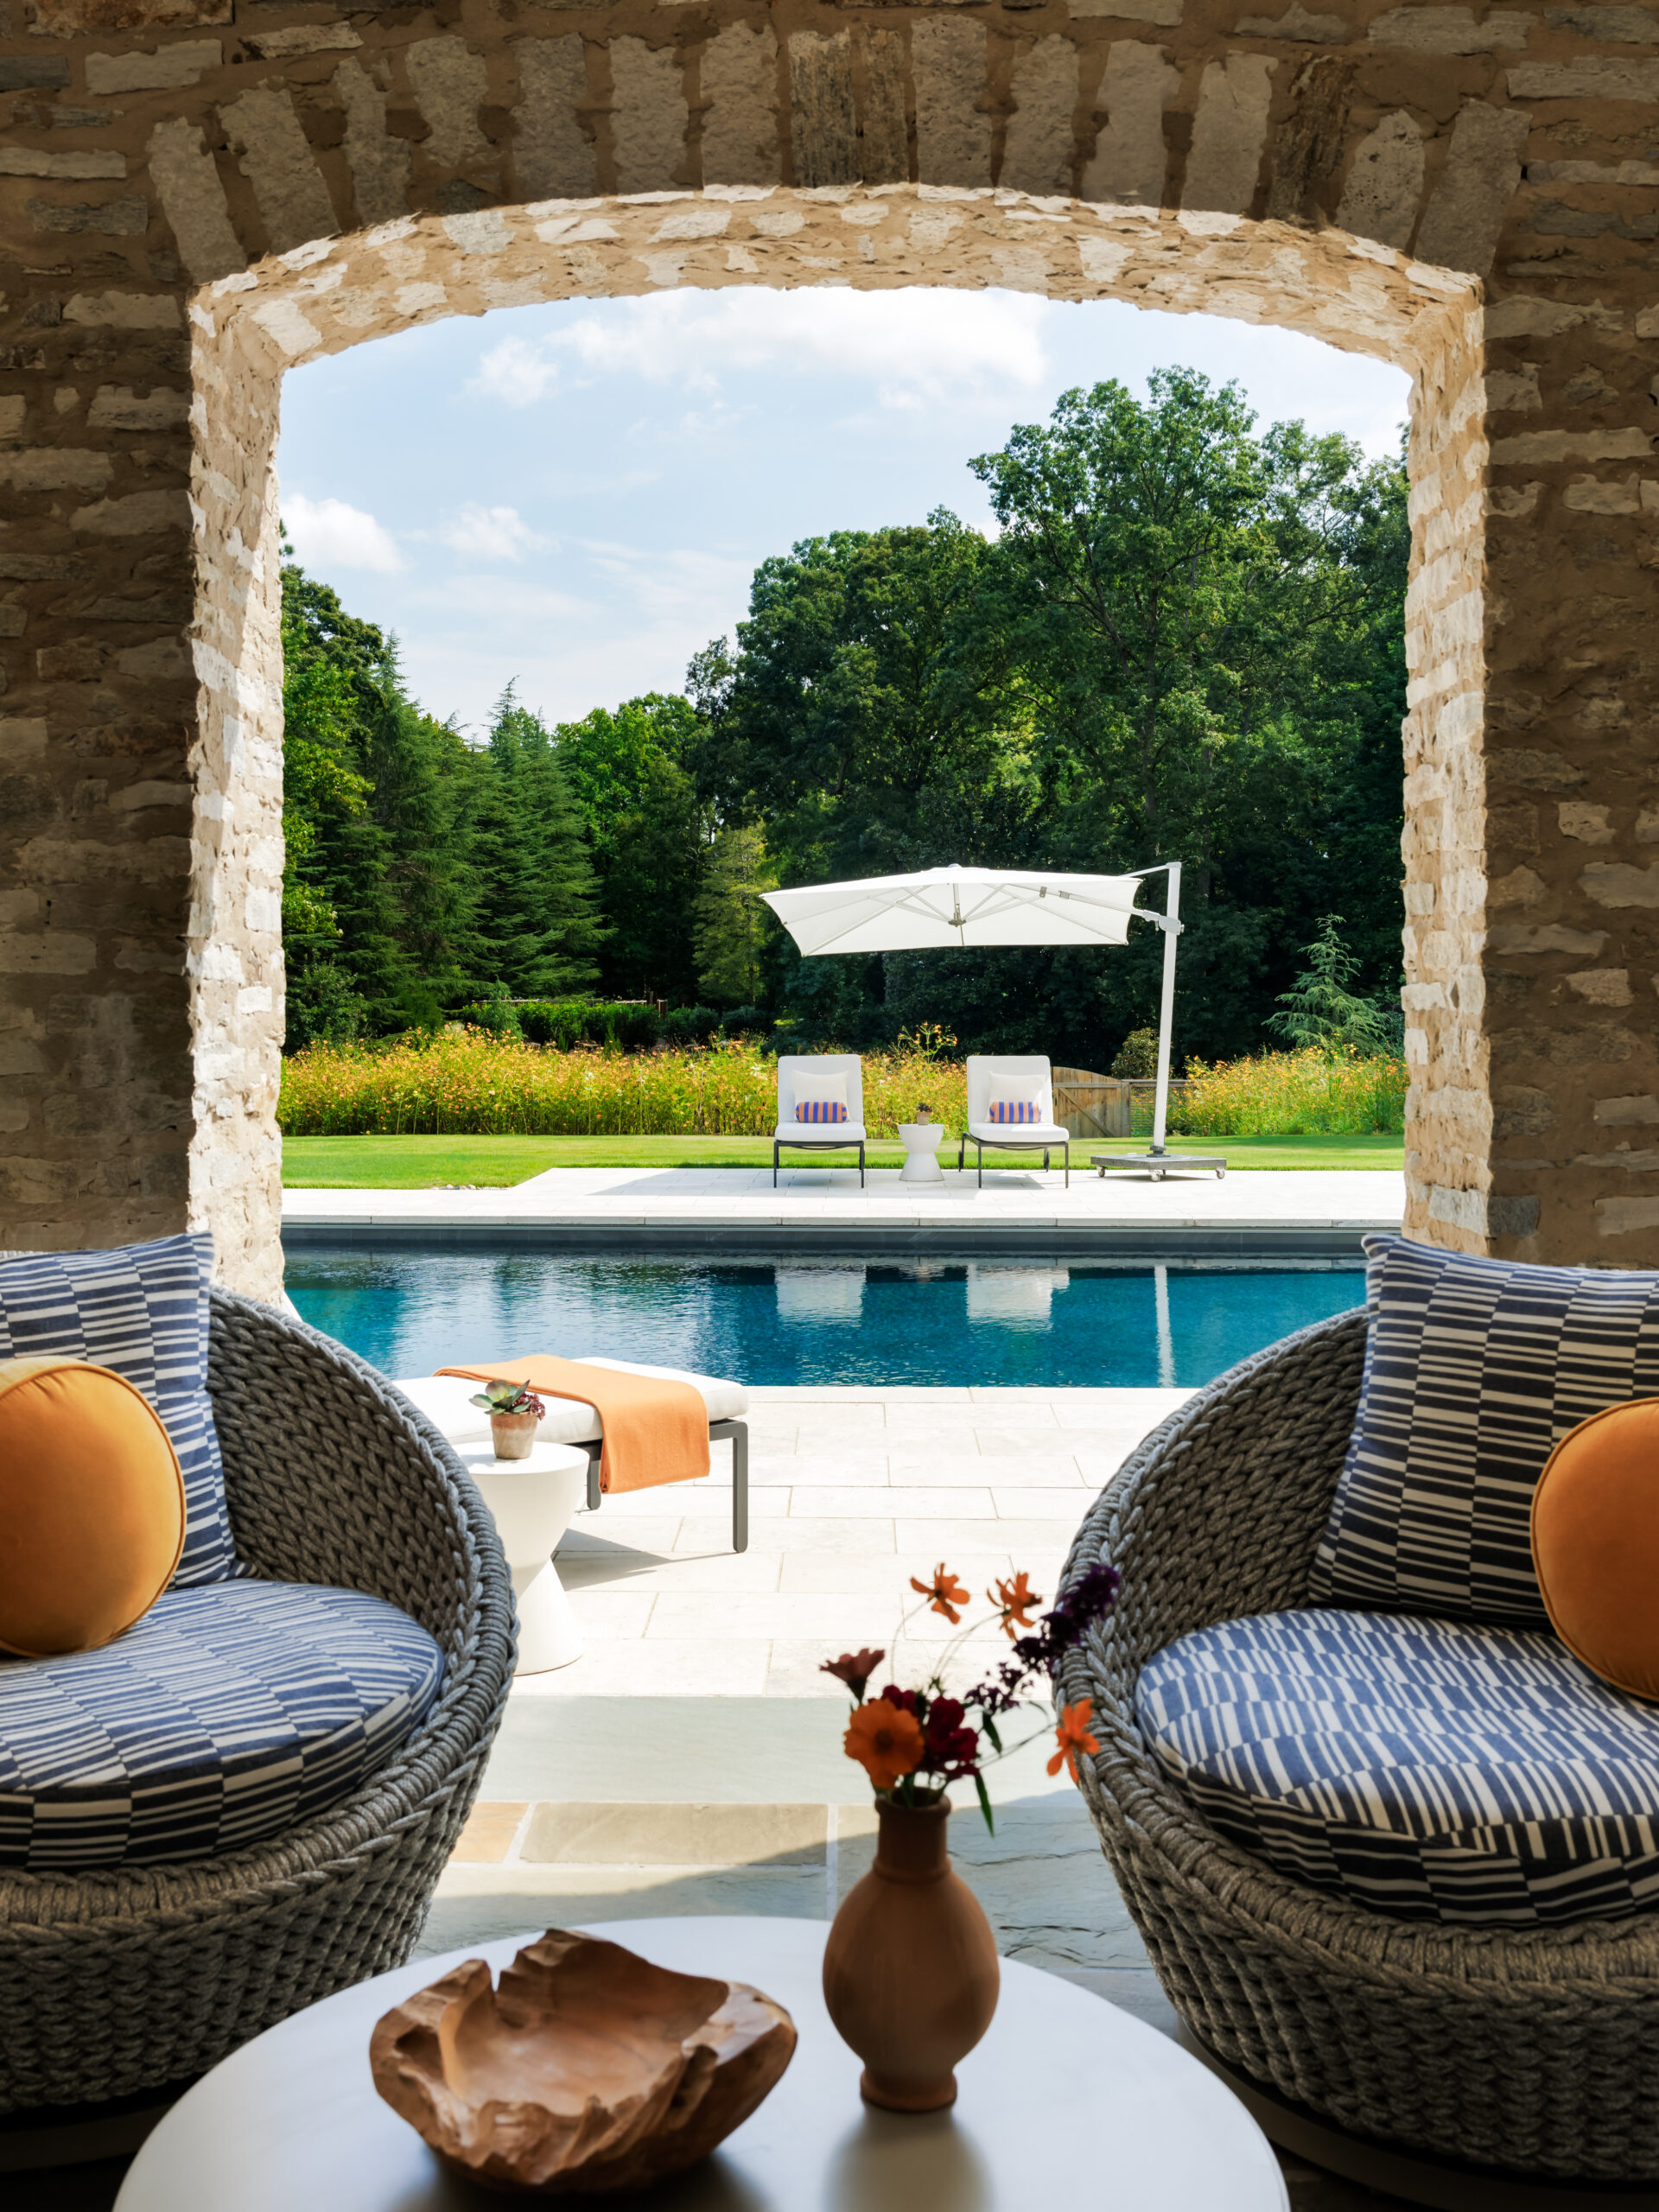
Specification
Materials that survive the summer.
Outdoor furniture is where a budget is most often wasted, because the failure shows up in year two rather than on delivery day. These are the decisions we make on every project.
01
Frames
Teak ages to grey and lasts decades with almost no maintenance but costs more up front. Powder-coated aluminium is lighter, rust-free and less expensive; wrought iron is heavy, stays put in wind, and will rust at any chip. We mix them rather than choosing one.
02
Upholstery
Solution-dyed acrylic — colour is locked into the fibre, so it resists fading, mildew and bleach cleaning. Printed polyester is cheaper and fades on a south elevation.
03
Rugs
Polypropylene for anything that gets wet — it dries fast and does not hold mildew. Outdoor-rated wool blends only under a fully covered roof.
04
Surfaces
Porcelain pavers and honed natural stone over polished anything. Sealed concrete for large runs. Texture is a safety specification once it rains.
05
Lighting
Wet-rated fixtures under open sky, damp-rated under full cover, all on dimmers, with the fixtures low and layered rather than one bright source overhead.
Investment
What outdoor living space design costs.
Two numbers get confused: the construction cost of the outdoor room, and the design fee for planning and furnishing it.
Construction varies enormously with structure. In the Raleigh market, a:
- Straightforward covered patio typically runs tens of thousands
- Screened porch or loggia with finished ceiling, lighting and power runs considerably more
- Built-in outdoor kitchen will depend on appliance package, counter material and whether gas, water and drainage already reach the location
- Furnishing a complete outdoor room is a separate budget again.
Our design fee is structured as a flat fee, an hourly rate, or a combination of the two, agreed before work begins. You can see how that is set out on our process page.
Working together
How an outdoor project runs.
Outdoor rooms are easiest when the design is settled before anyone pours concrete, because power, gas, water and drainage are cheap to move on paper and expensive to move afterwards. We work alongside your builder, landscape architect and electrician rather than around them, and we handle specification, ordering, delivery and install the same way we do inside the house.
If the terrace already exists, the work is subtractive first: we establish what the slab and the roofline will allow, then design within it.
Selected Work
Outdoor Living Space Projects
Raleigh, NC
Questions
Common questions.
What is the difference between a patio and a deck?
A patio is a ground-level surface laid directly on prepared earth — stone, pavers, porcelain or concrete. A deck is a raised platform built on a frame, usually timber or composite. Patios cost less per square foot, last longer and need almost no maintenance, but they require fairly level ground. Decks solve sloped sites and let you step straight out from a raised floor level.
How much does an outdoor kitchen cost?
A built-in outdoor kitchen commonly costs between roughly $15,000 and $50,000 installed. The three variables that move the number most are the appliance package, the counter material, and whether gas, water, drainage and power already reach the location. A simple grill surround with a counter run can sit below that range; a full cooking suite under a roofed structure sits well above it.
What is a loggia?
A loggia is a roofed room that is open on at least one side, carried on columns or arches and set within the footprint of the building. It differs from a porch, which is attached to the outside of the exterior wall, and from a pergola, which has an open rafter roof and gives no rain shelter. The form is Italian in origin and reads as part of the architecture rather than as an addition.
What is a three-season porch?
A three-season porch is a roofed, screened or glazed room that is not heated or air-conditioned. It is comfortable from spring through autumn and cold in midwinter. A four-season room is insulated and conditioned, so it counts as heated living space — which also means it is assessed differently for permitting, and usually costs two to three times as much.
Do you work with a landscape architect?
Often, and gladly. Landscape architects handle planting, grading, hardscape and drainage beyond the building. We handle the rooms — layout, shelter, lighting, materials and furnishings. On projects where both are involved we coordinate early, because the position of a fire feature or an outdoor kitchen changes the grading plan.
How long does an outdoor living space project take?
Design and specification typically take six to ten weeks. Construction depends on the structure and the permit queue in your municipality. Outdoor furniture frequently carries longer lead times than indoor — ten to sixteen weeks is normal for made-to-order frames and cushions, which is why ordering is started early rather than at the end.
Do you design outdoor spaces outside Raleigh?
Yes. Couture Haus works throughout the Triangle — Raleigh, Cary, Apex, Chapel Hill, Durham and Wake Forest — across North Carolina, and nationally on full-service projects. Outdoor work outside the region is taken on where the schedule allows for the site visits it genuinely needs.