
Raleigh, North Carolina
Other Living Spaces.
Every room in the house, not only the ones with appliances.
A house is remembered by the rooms you walk through, not only the ones you cook in.
What We Plan
01
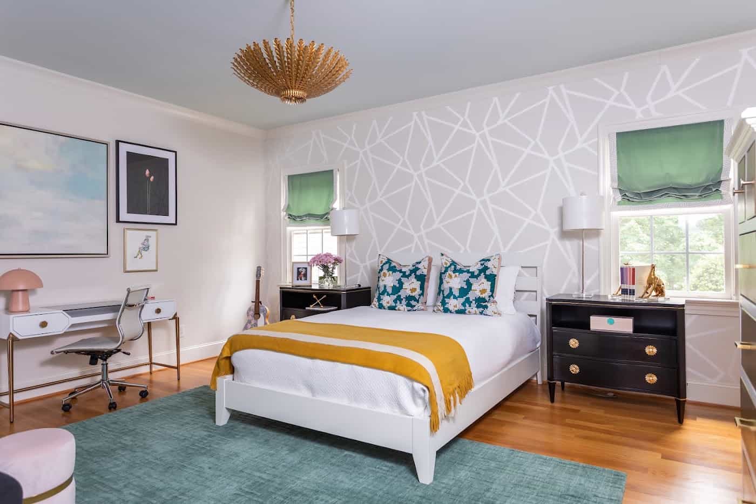
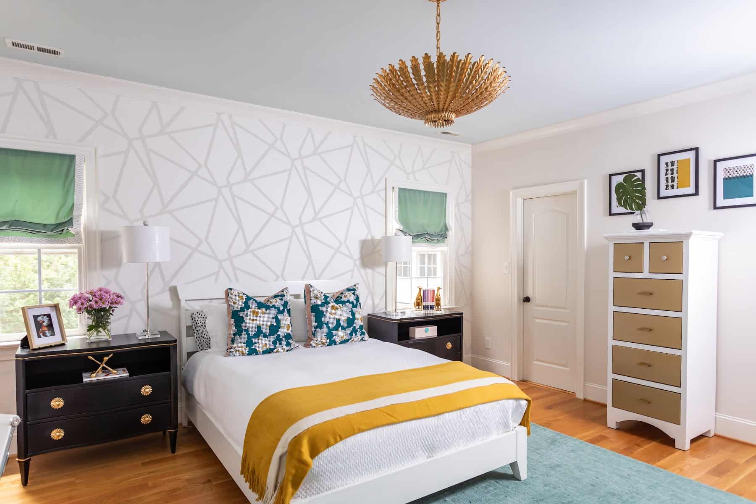
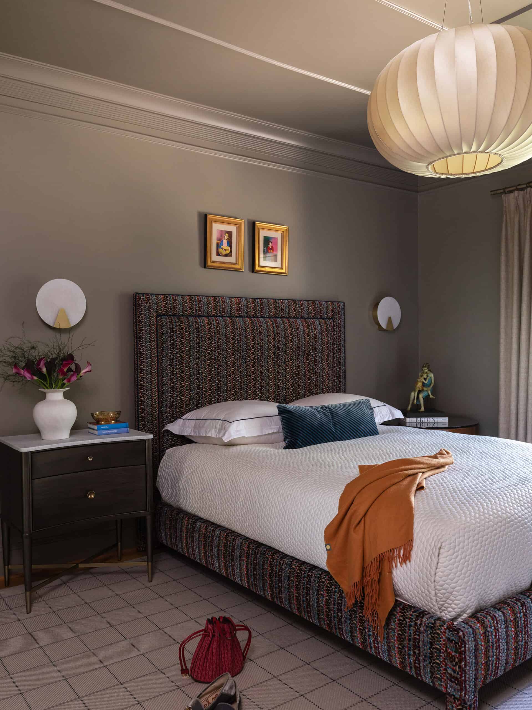
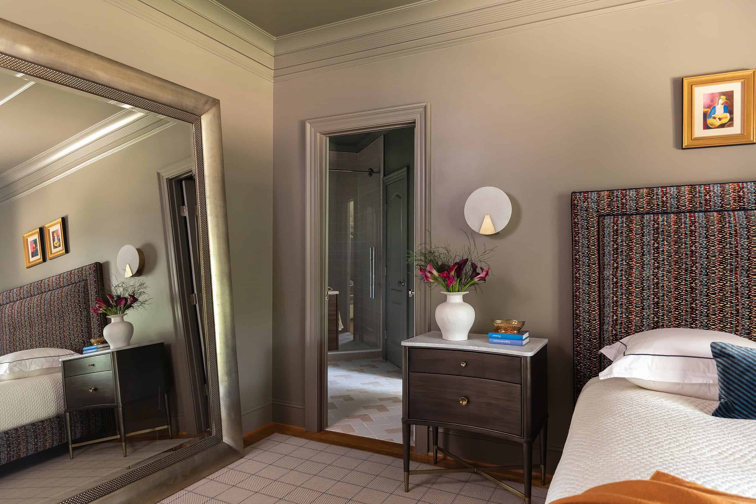
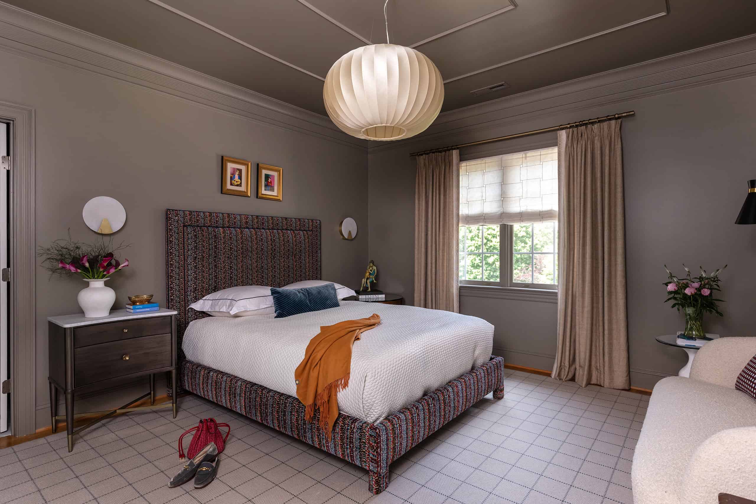
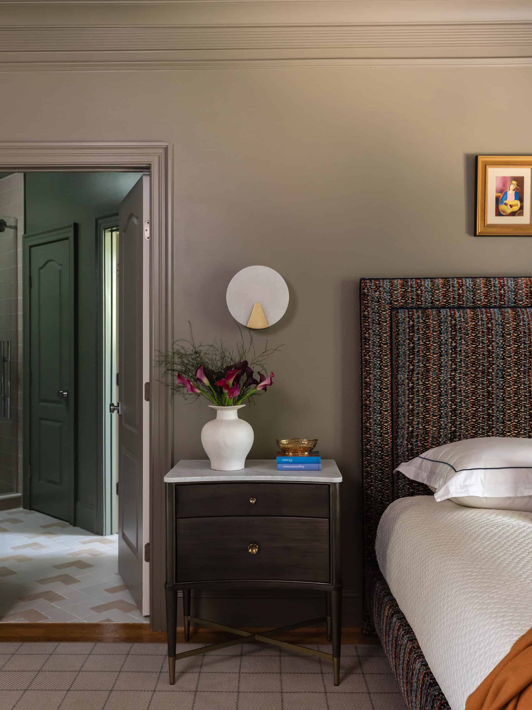
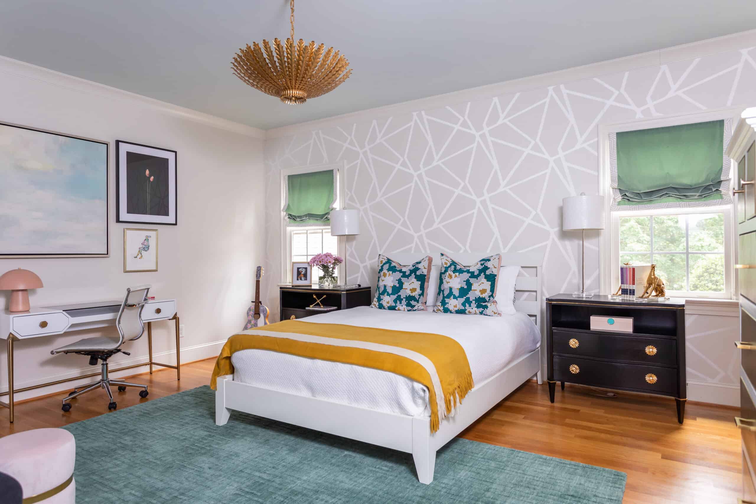
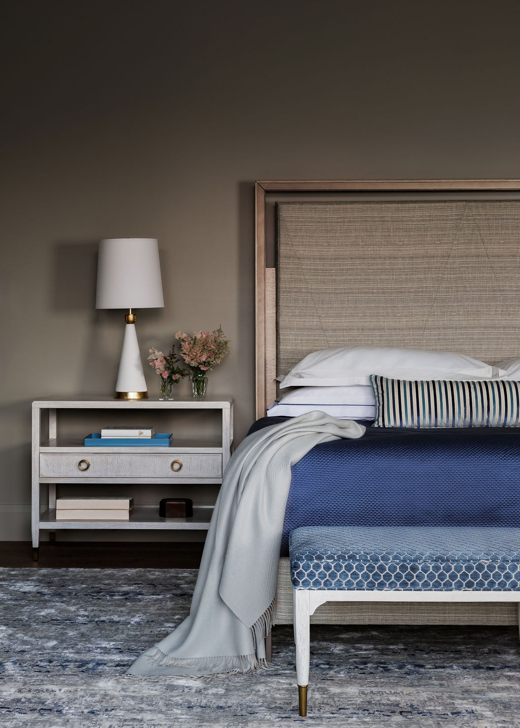
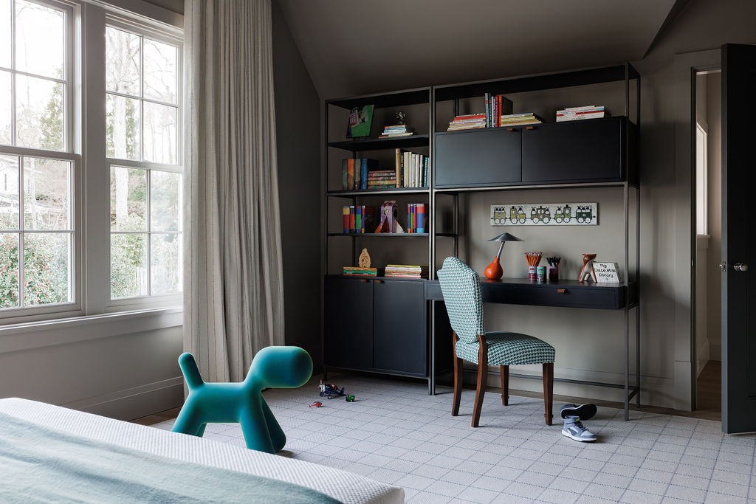
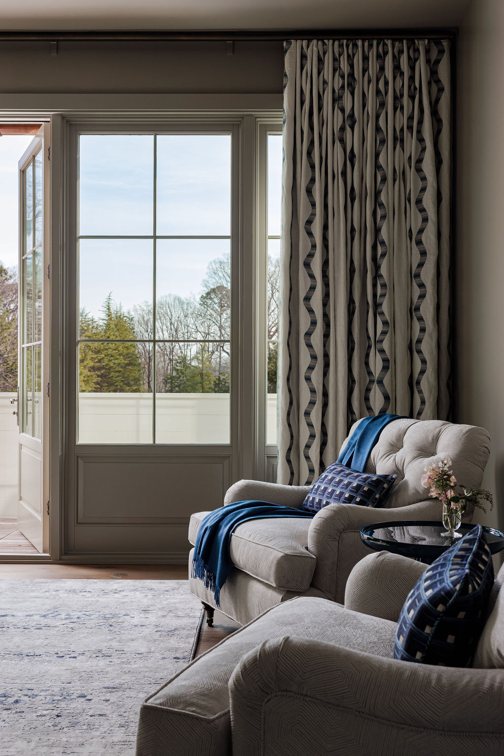
Primary Suites & Bedrooms
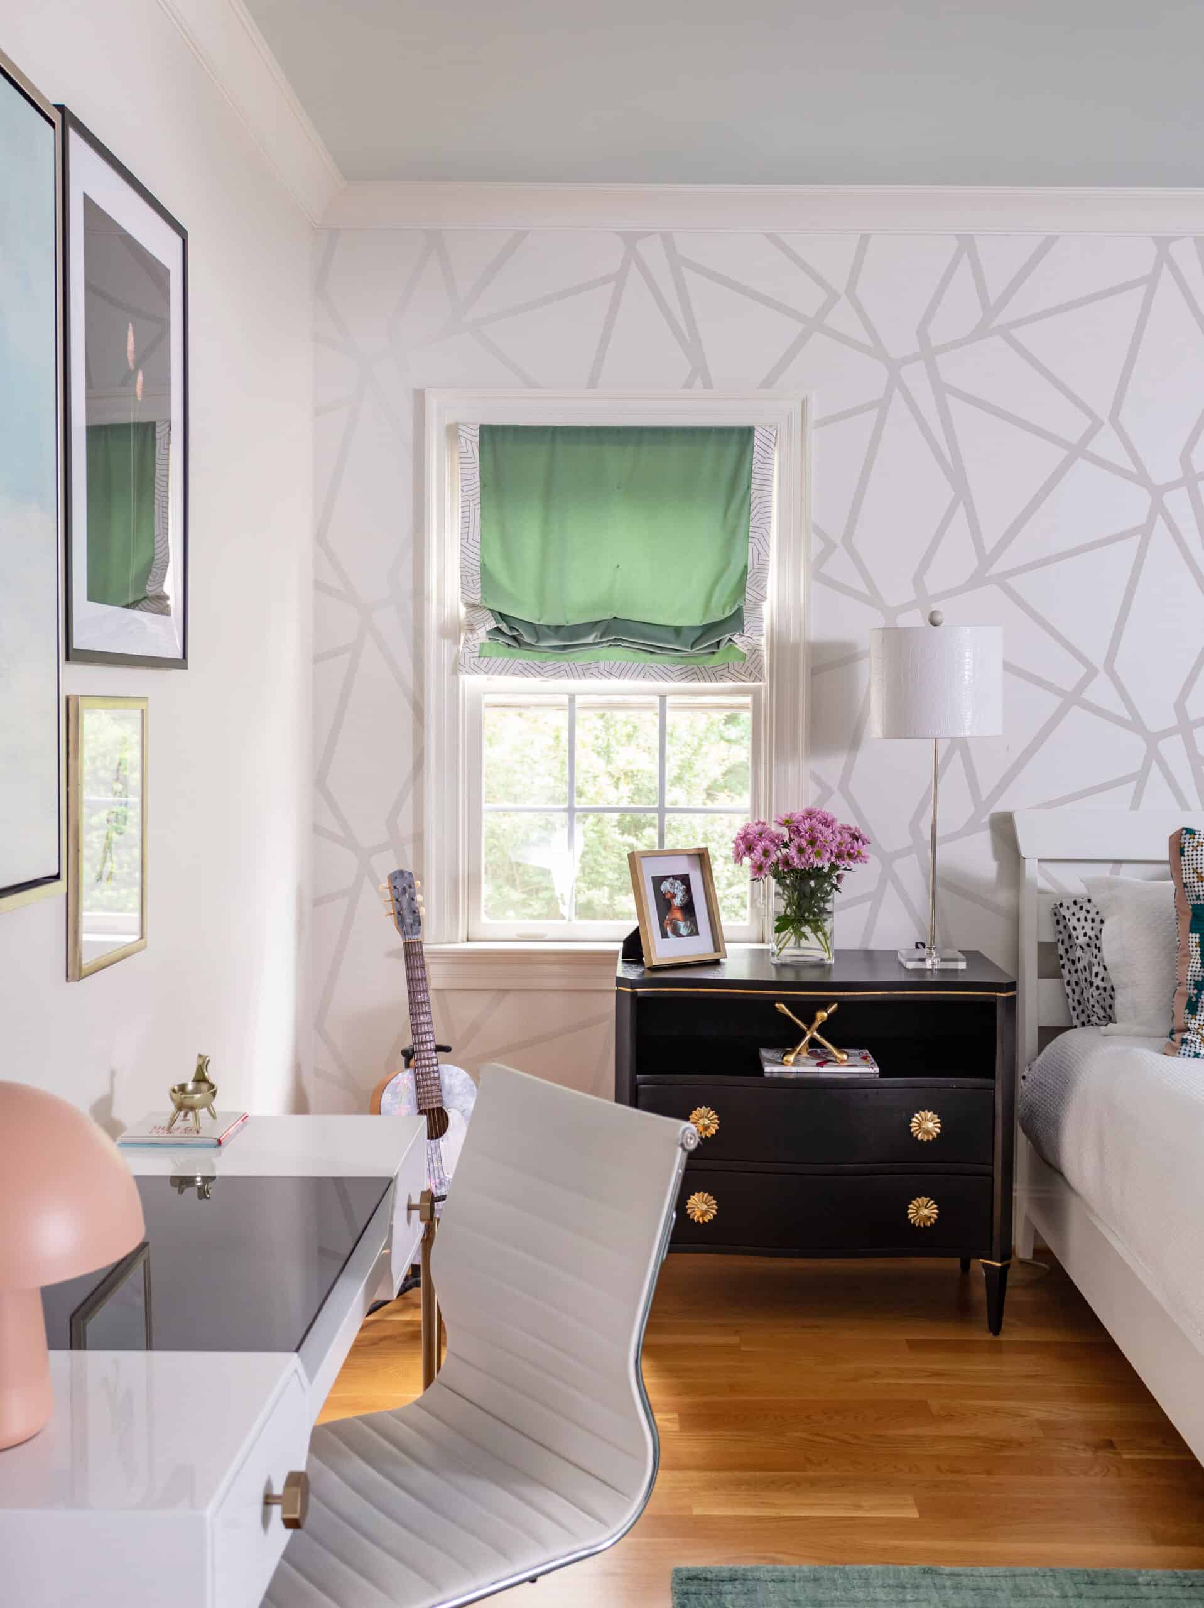
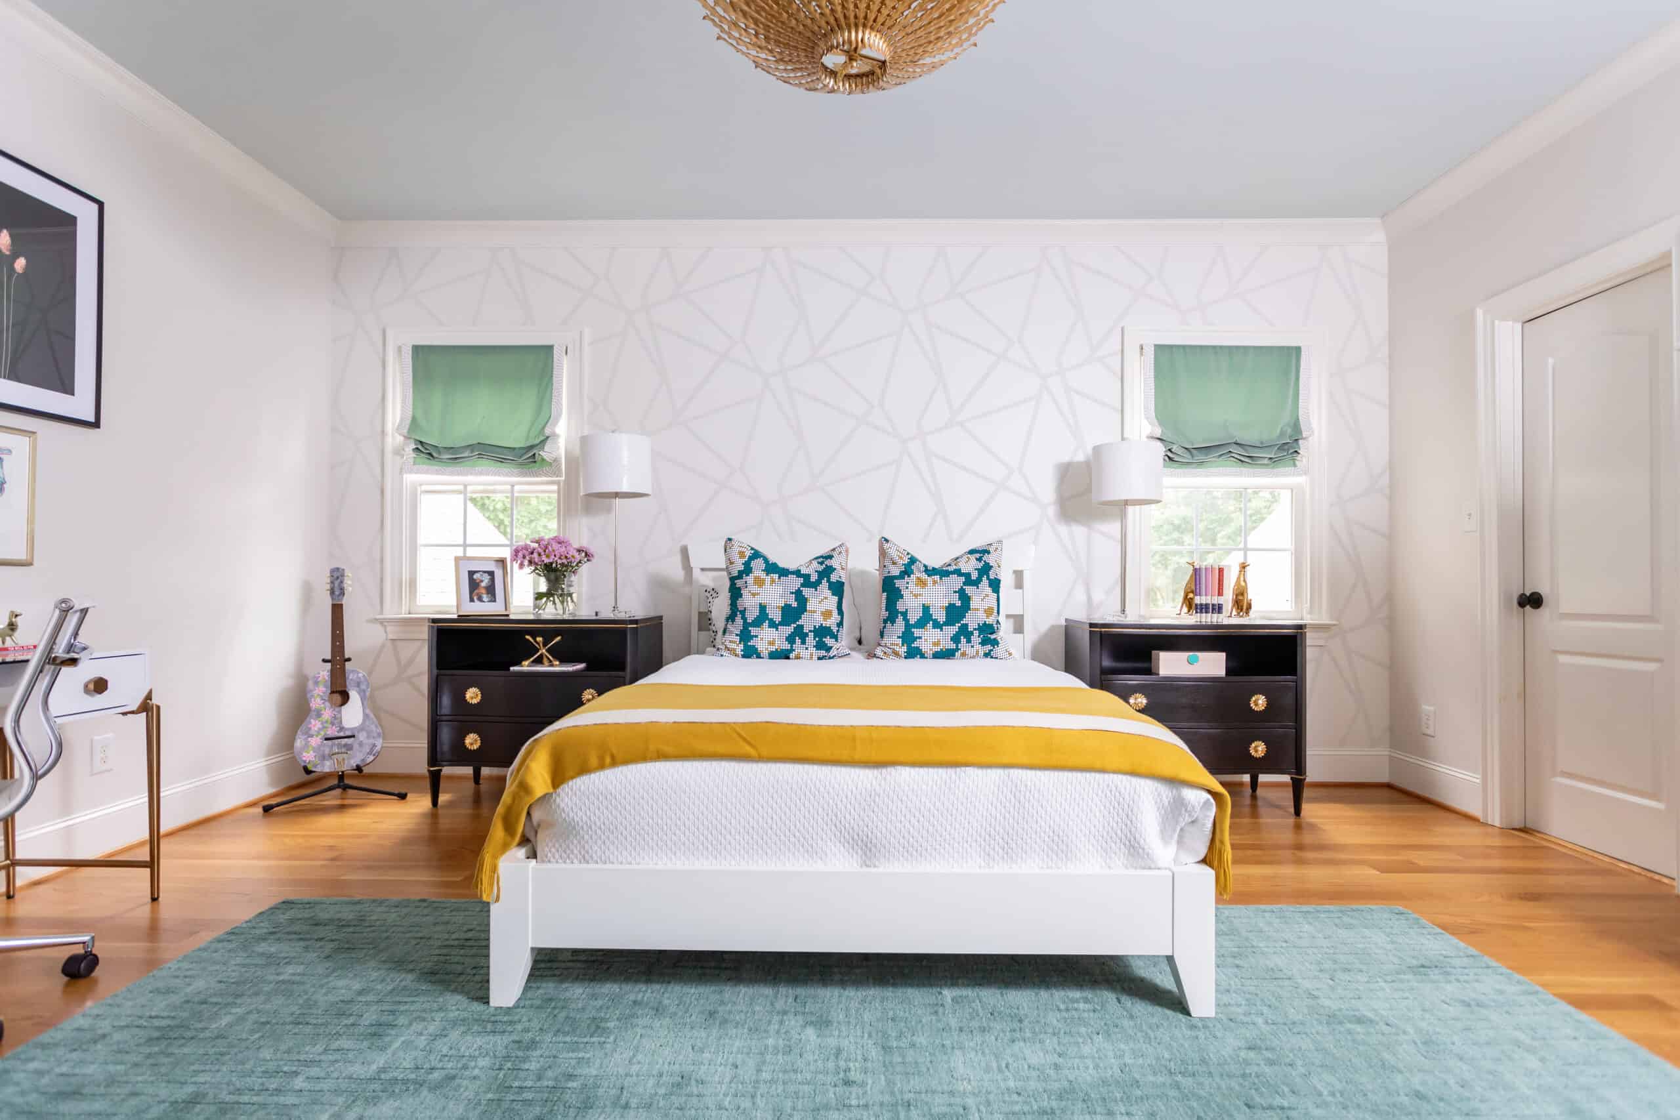
A place to rest, not a room that happens to hold the bed.
02
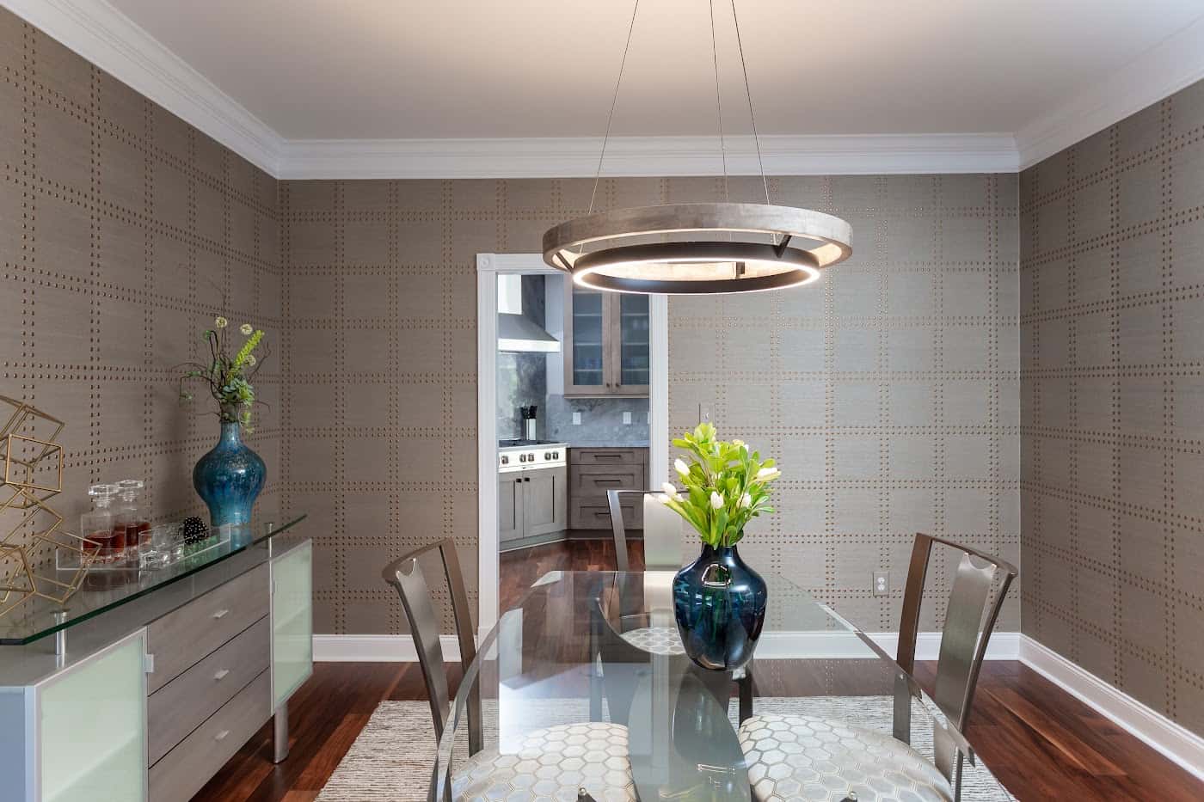
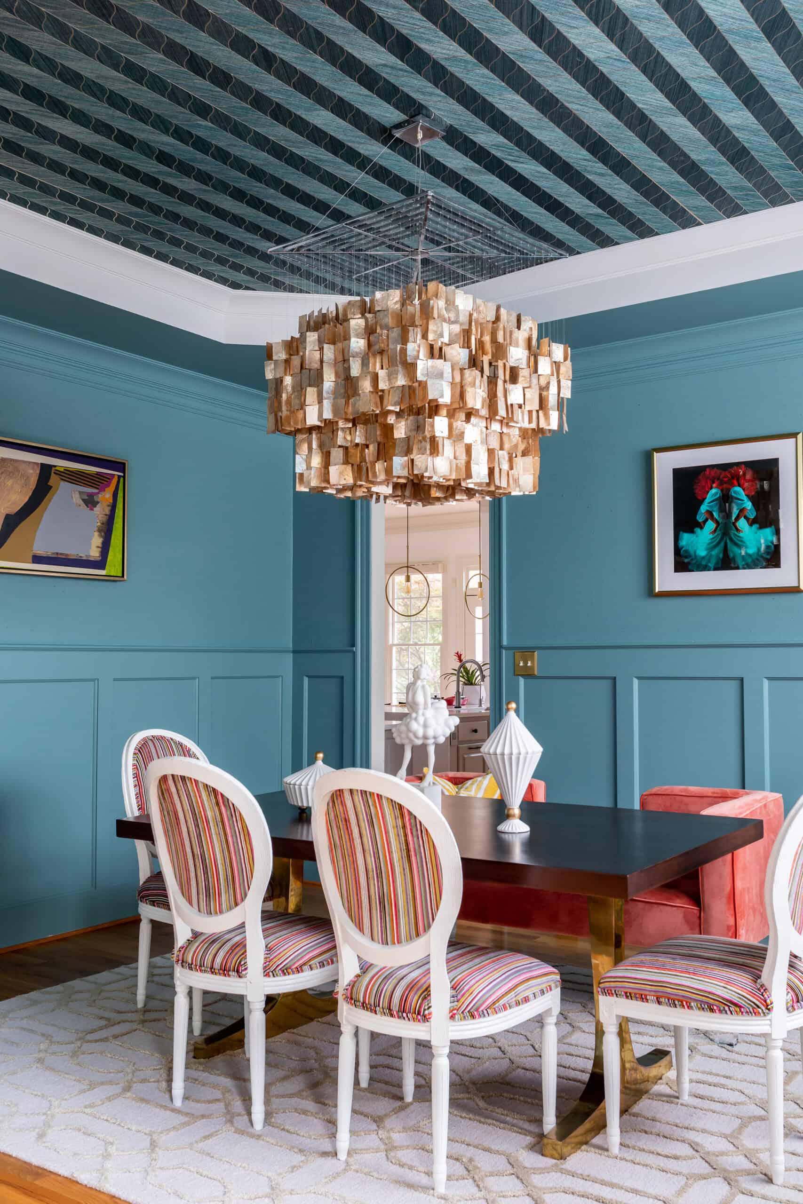
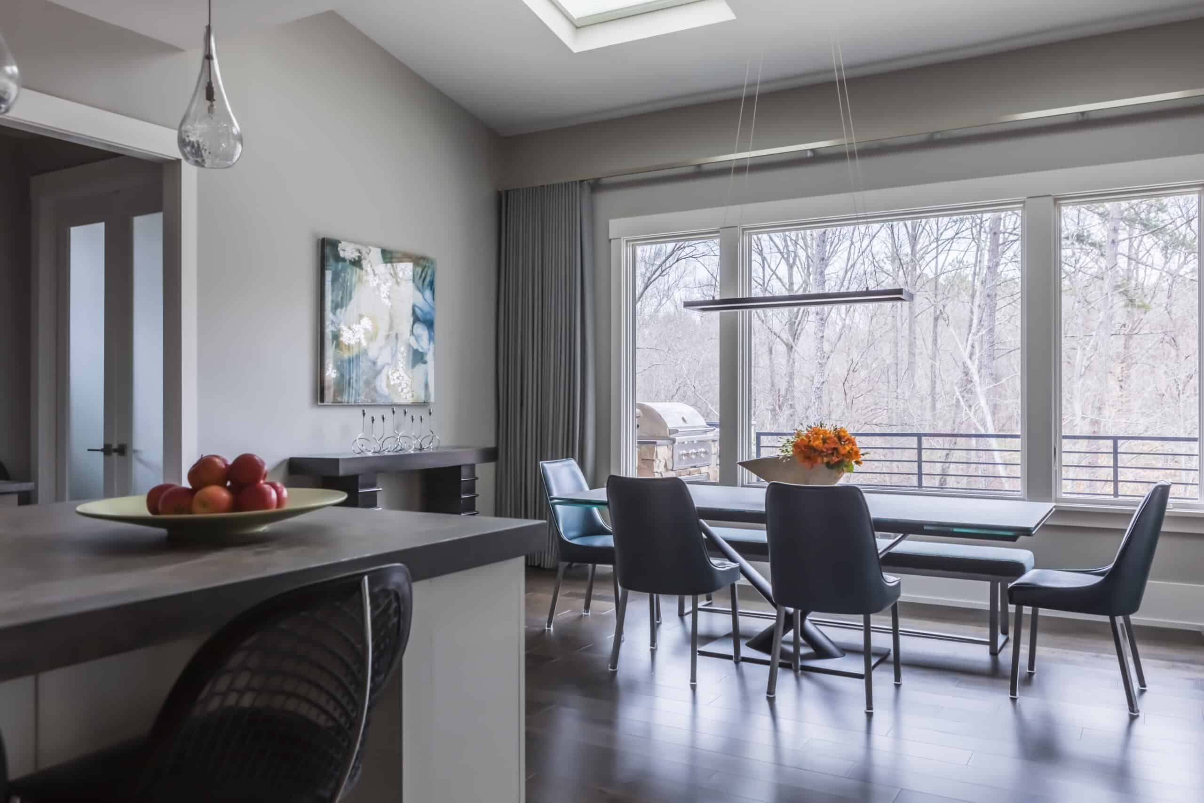
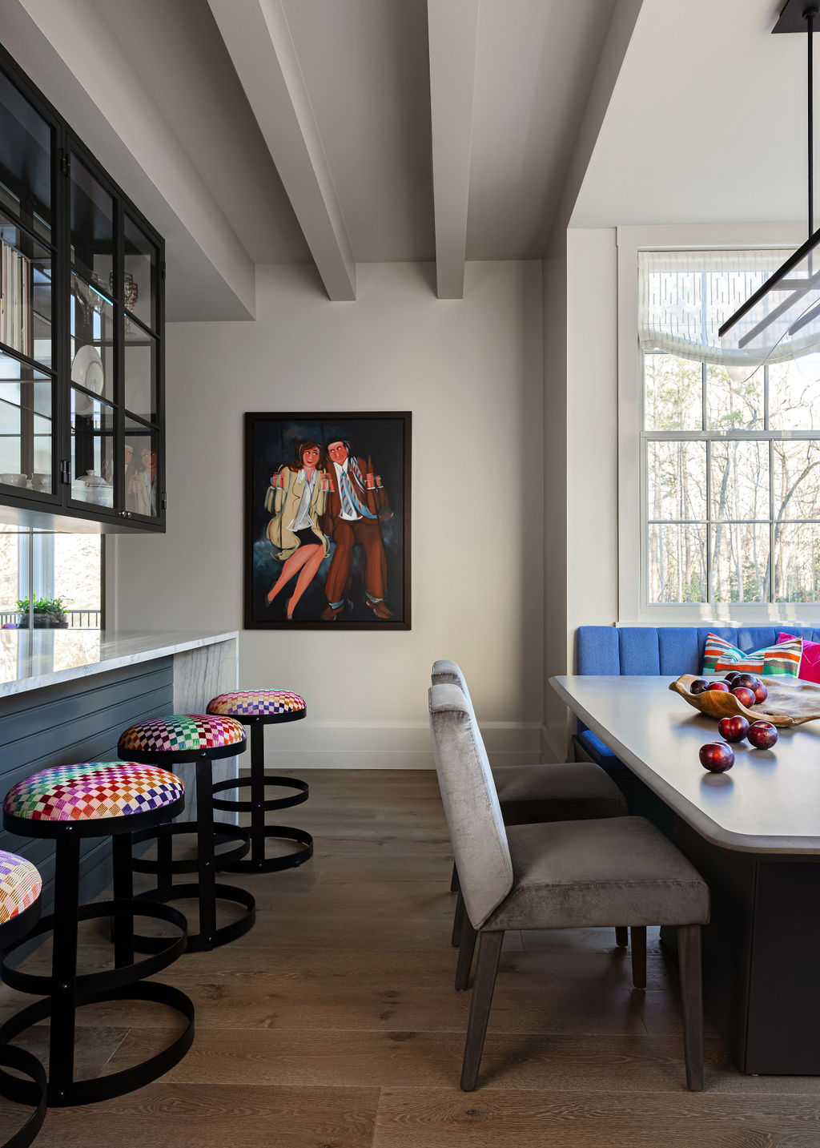
Dining Rooms
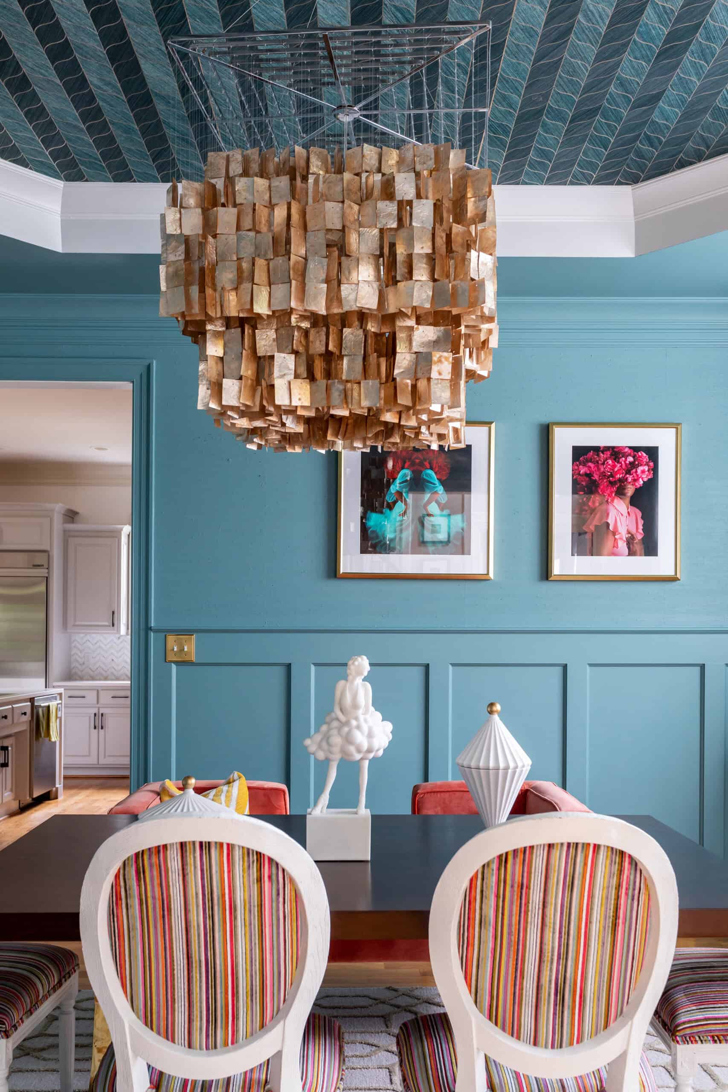
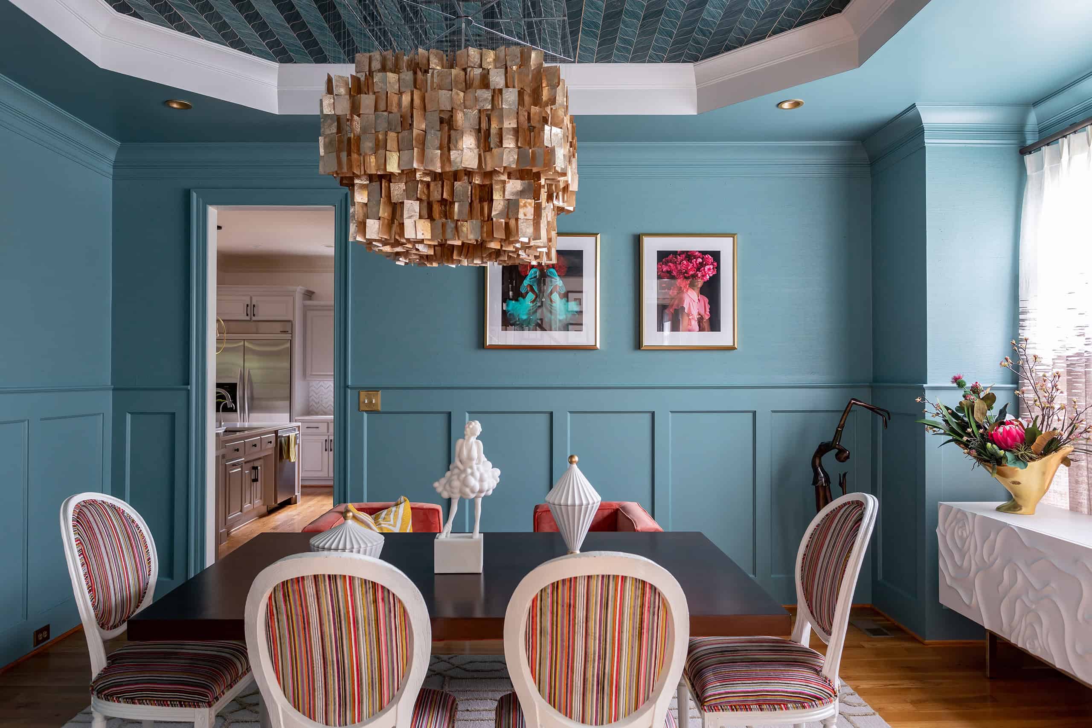
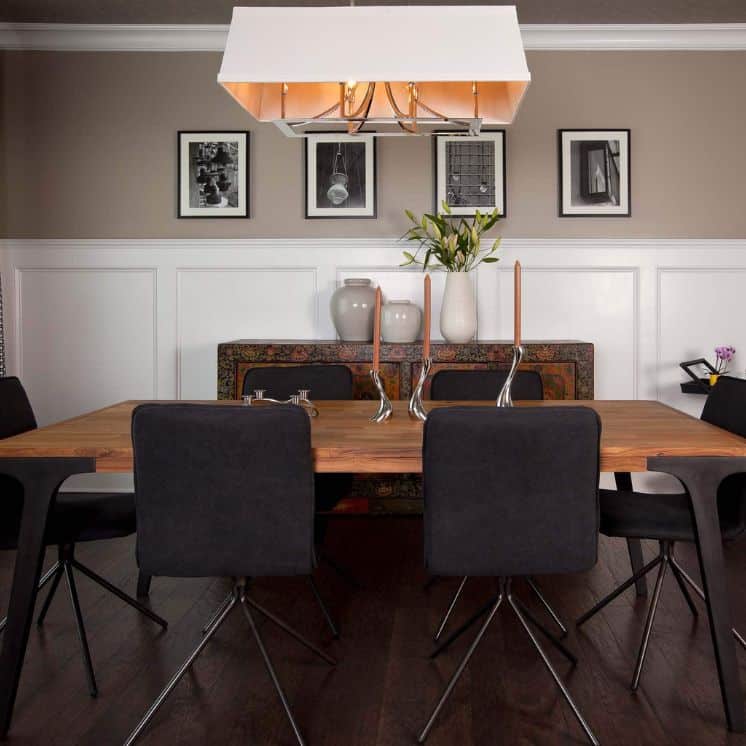
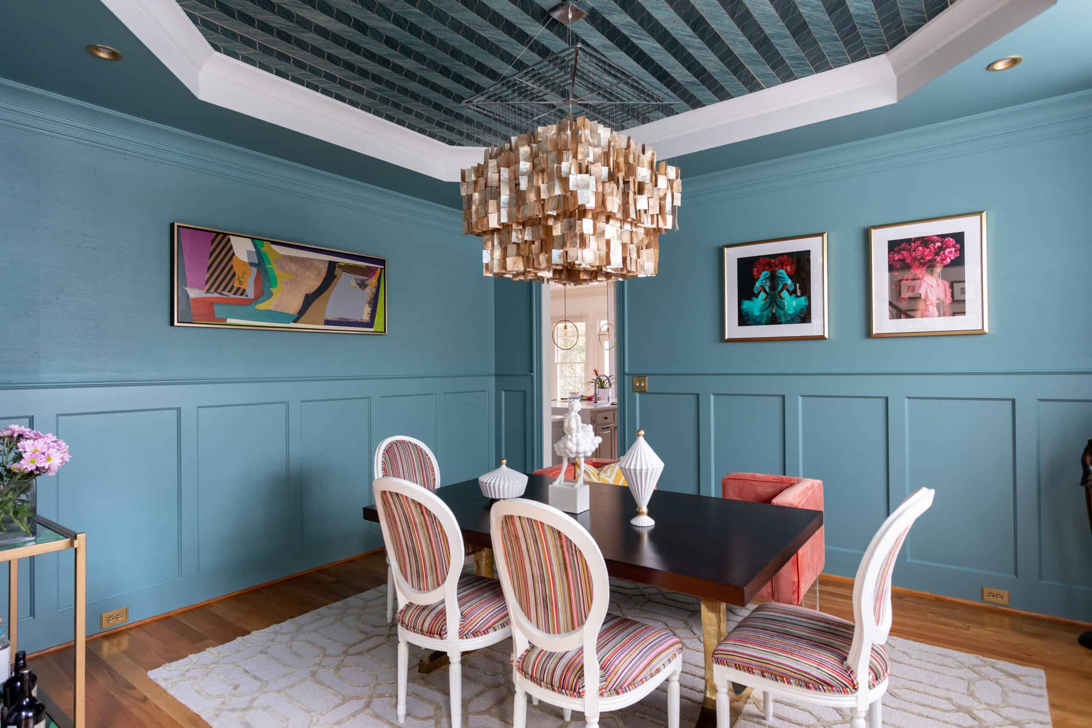
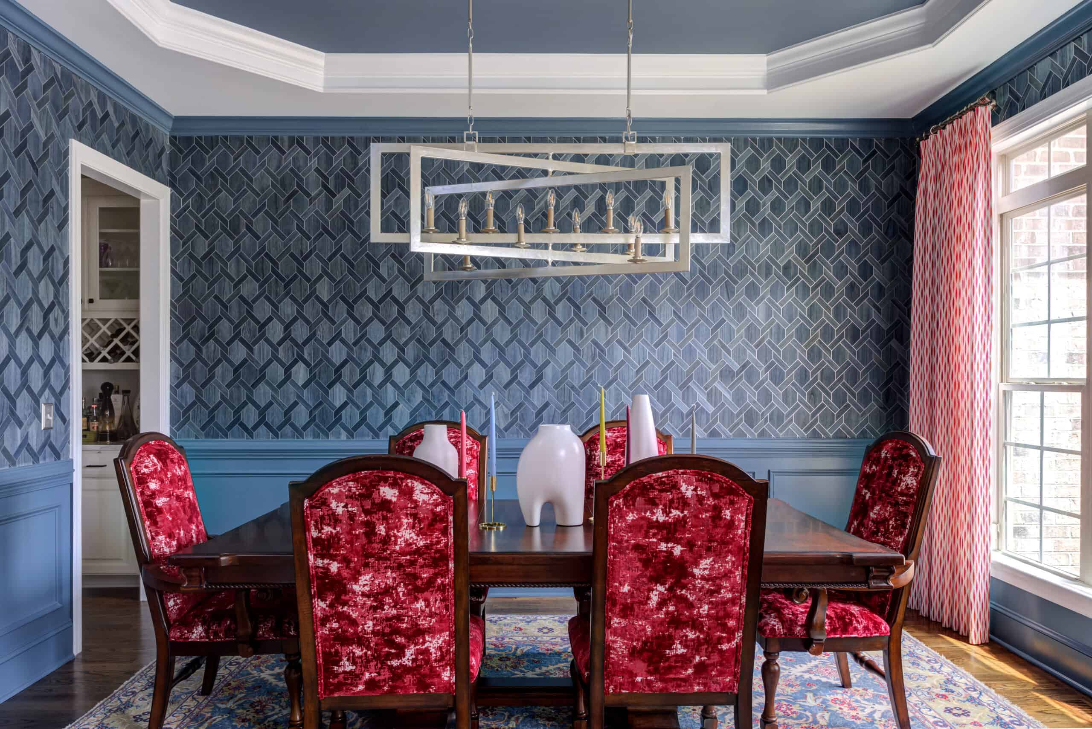
Used for holidays and for Tuesdays, when it is designed for both.
03
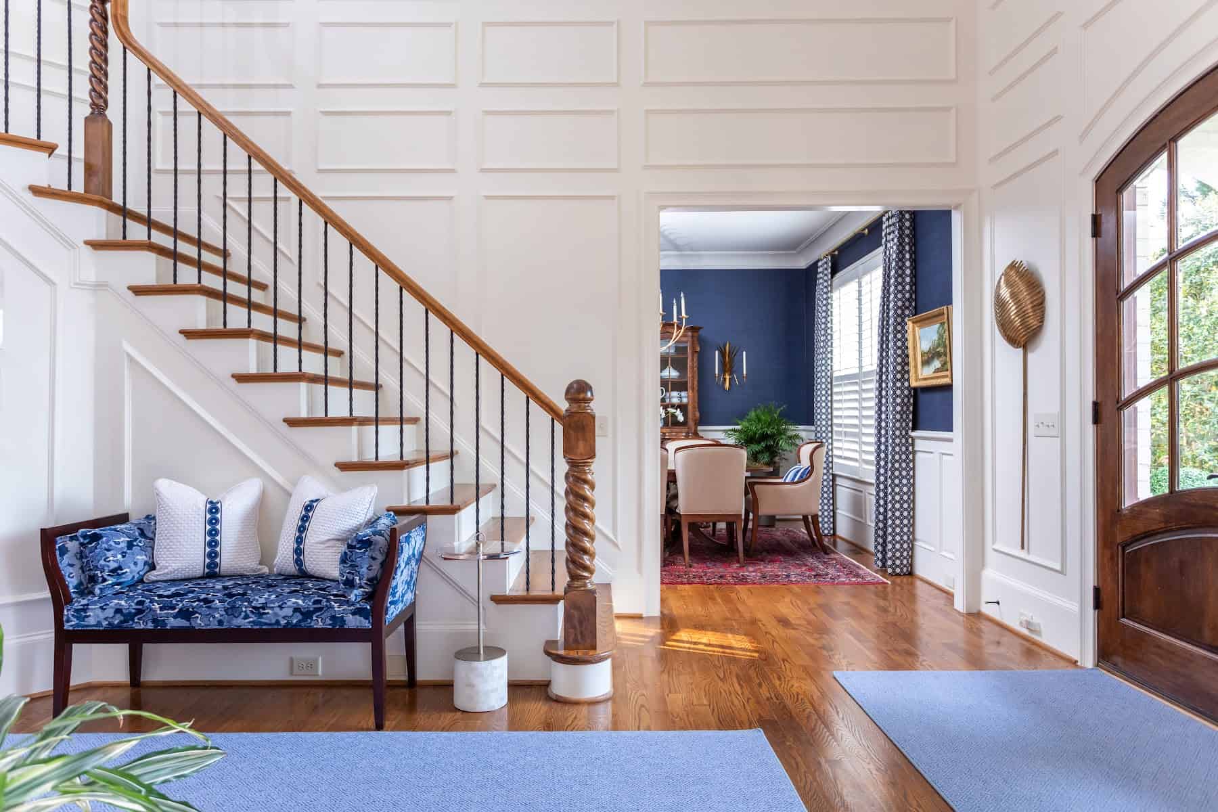
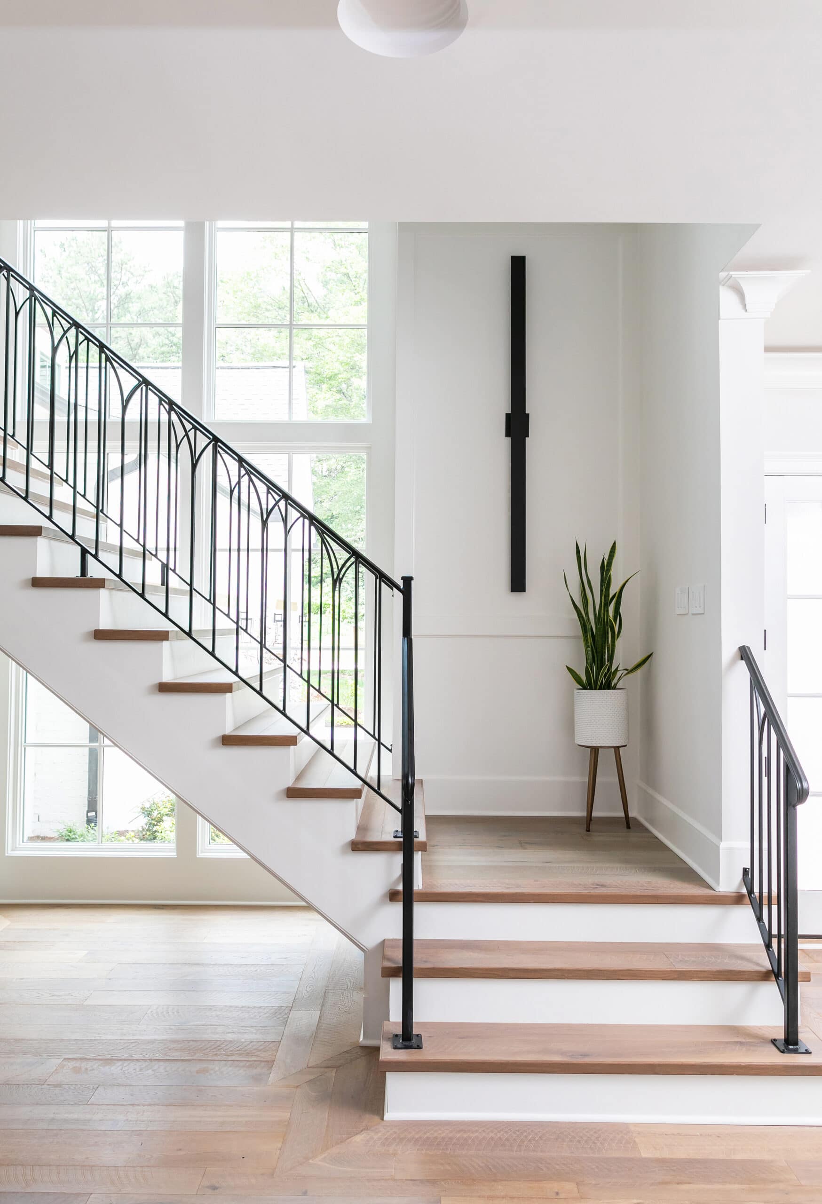
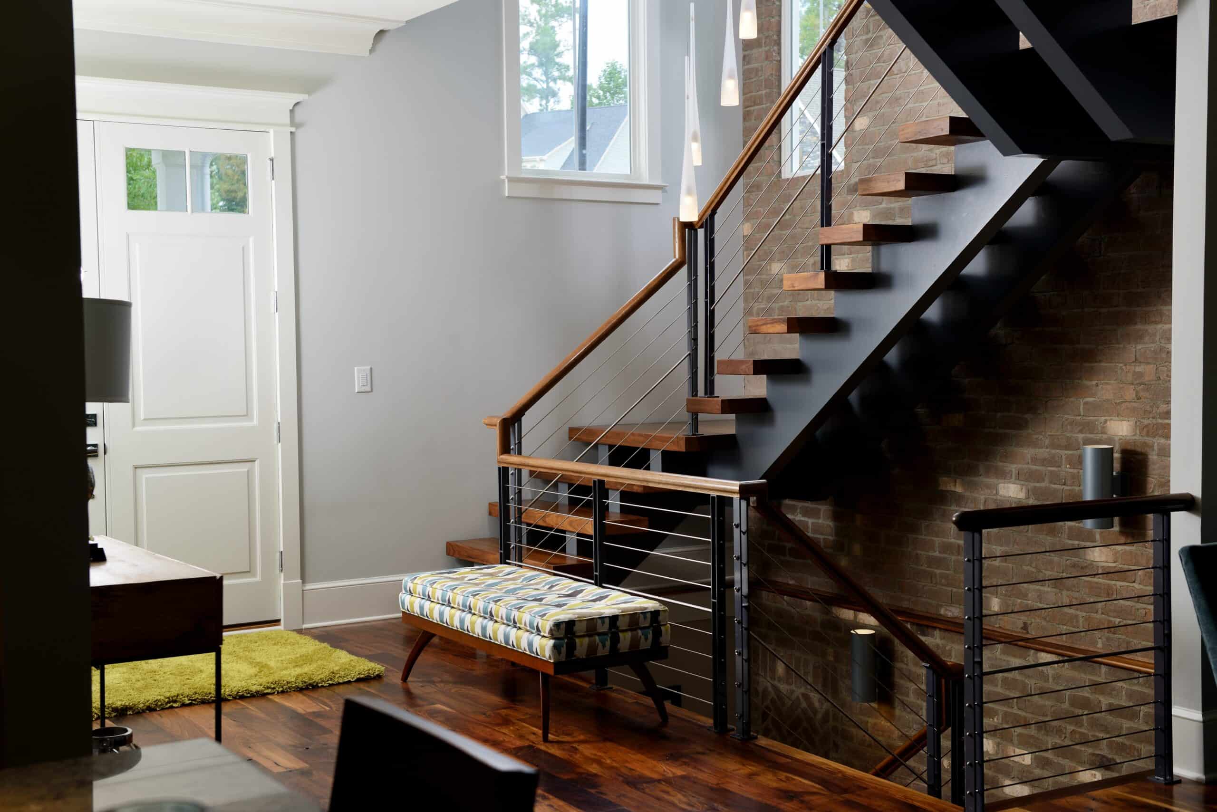
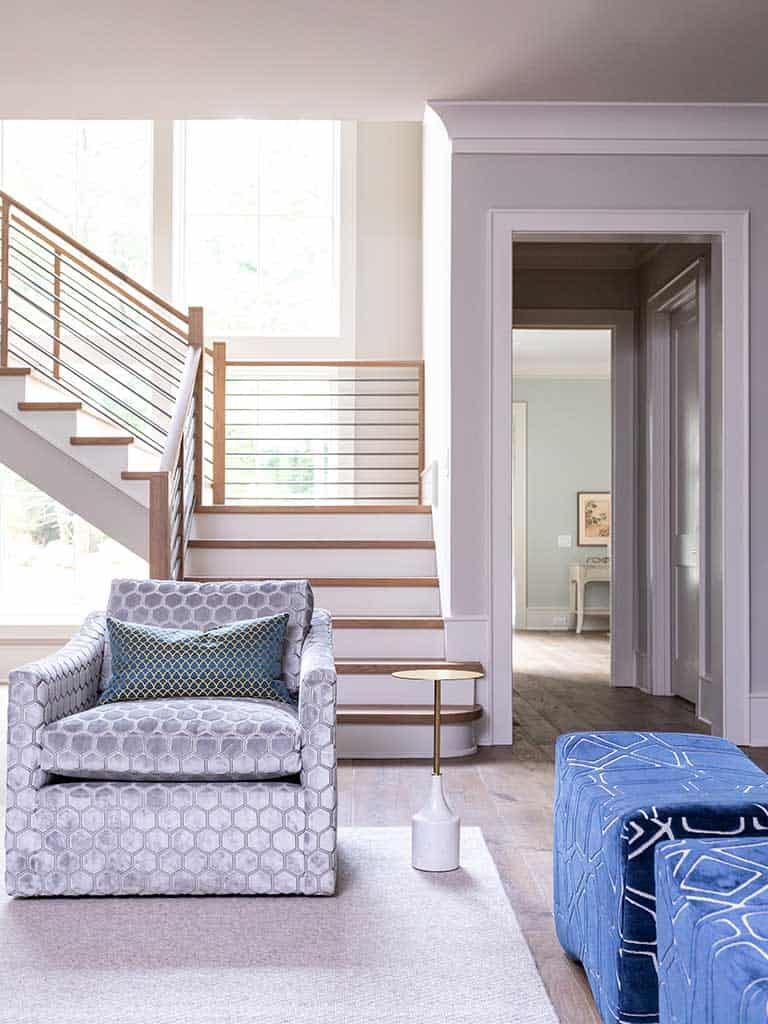
Entries & Stair Halls
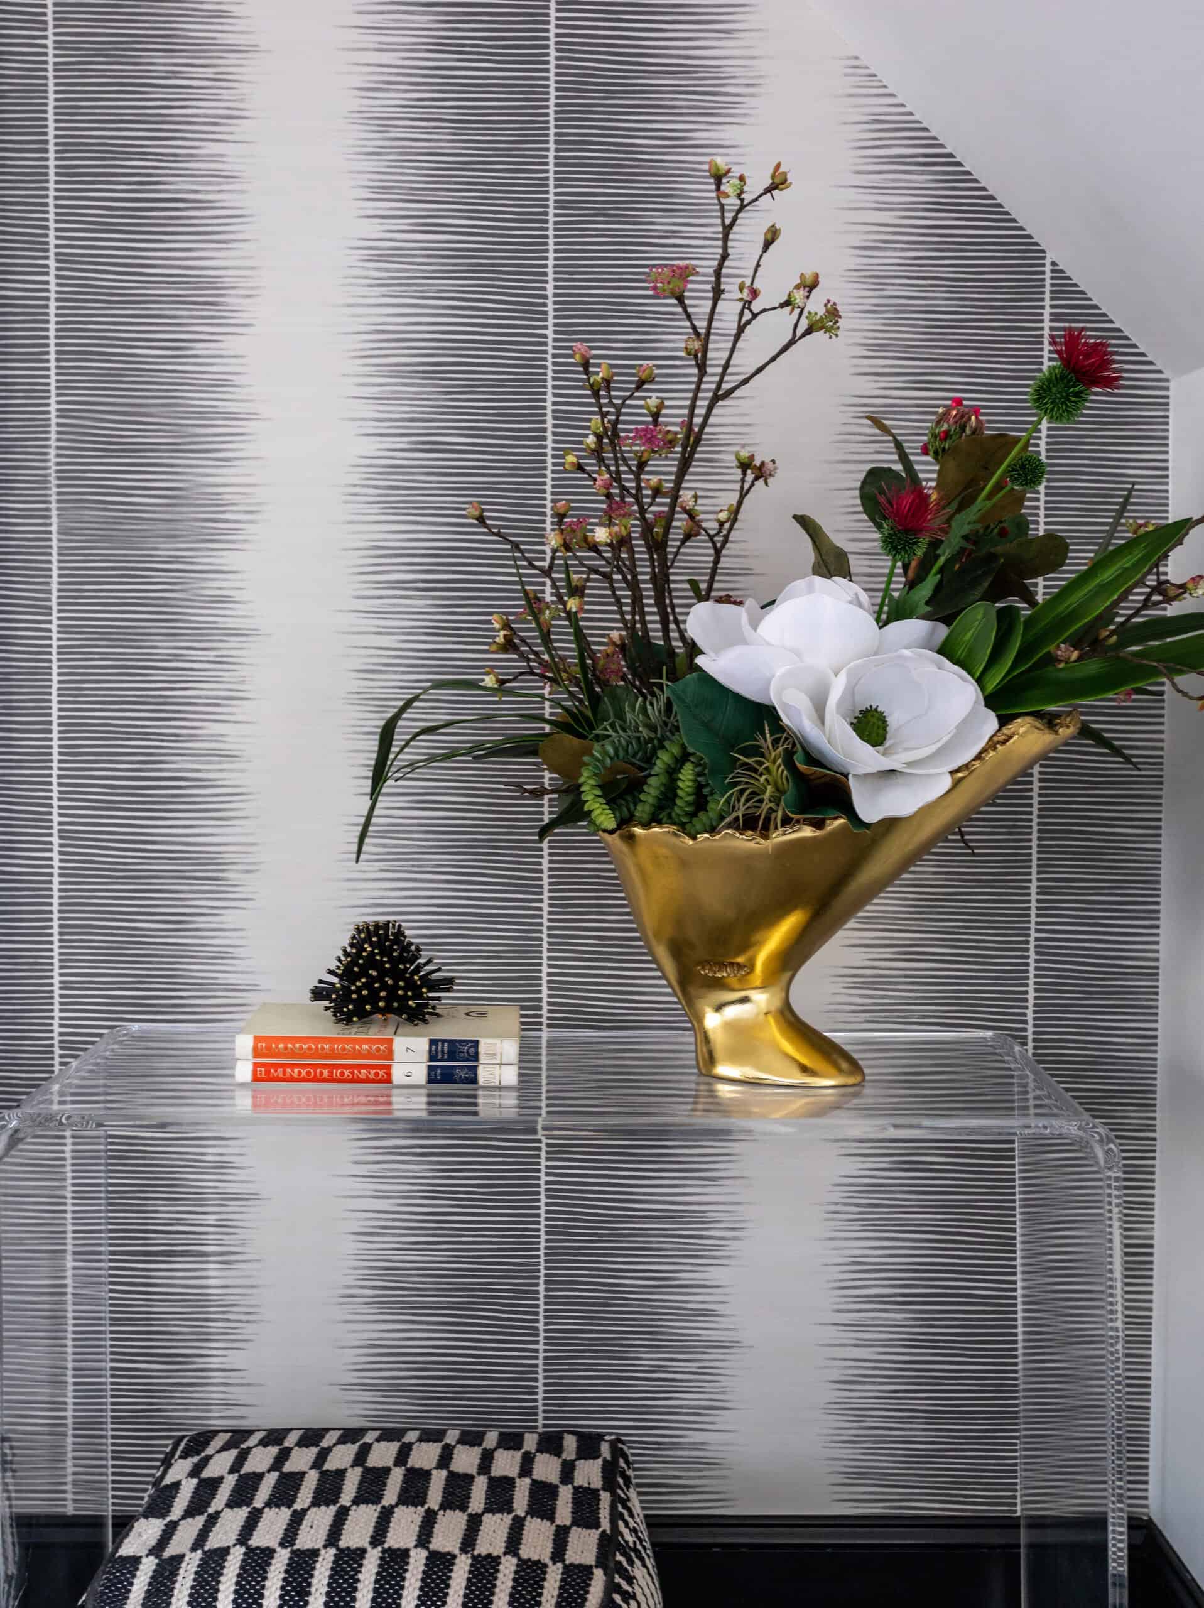
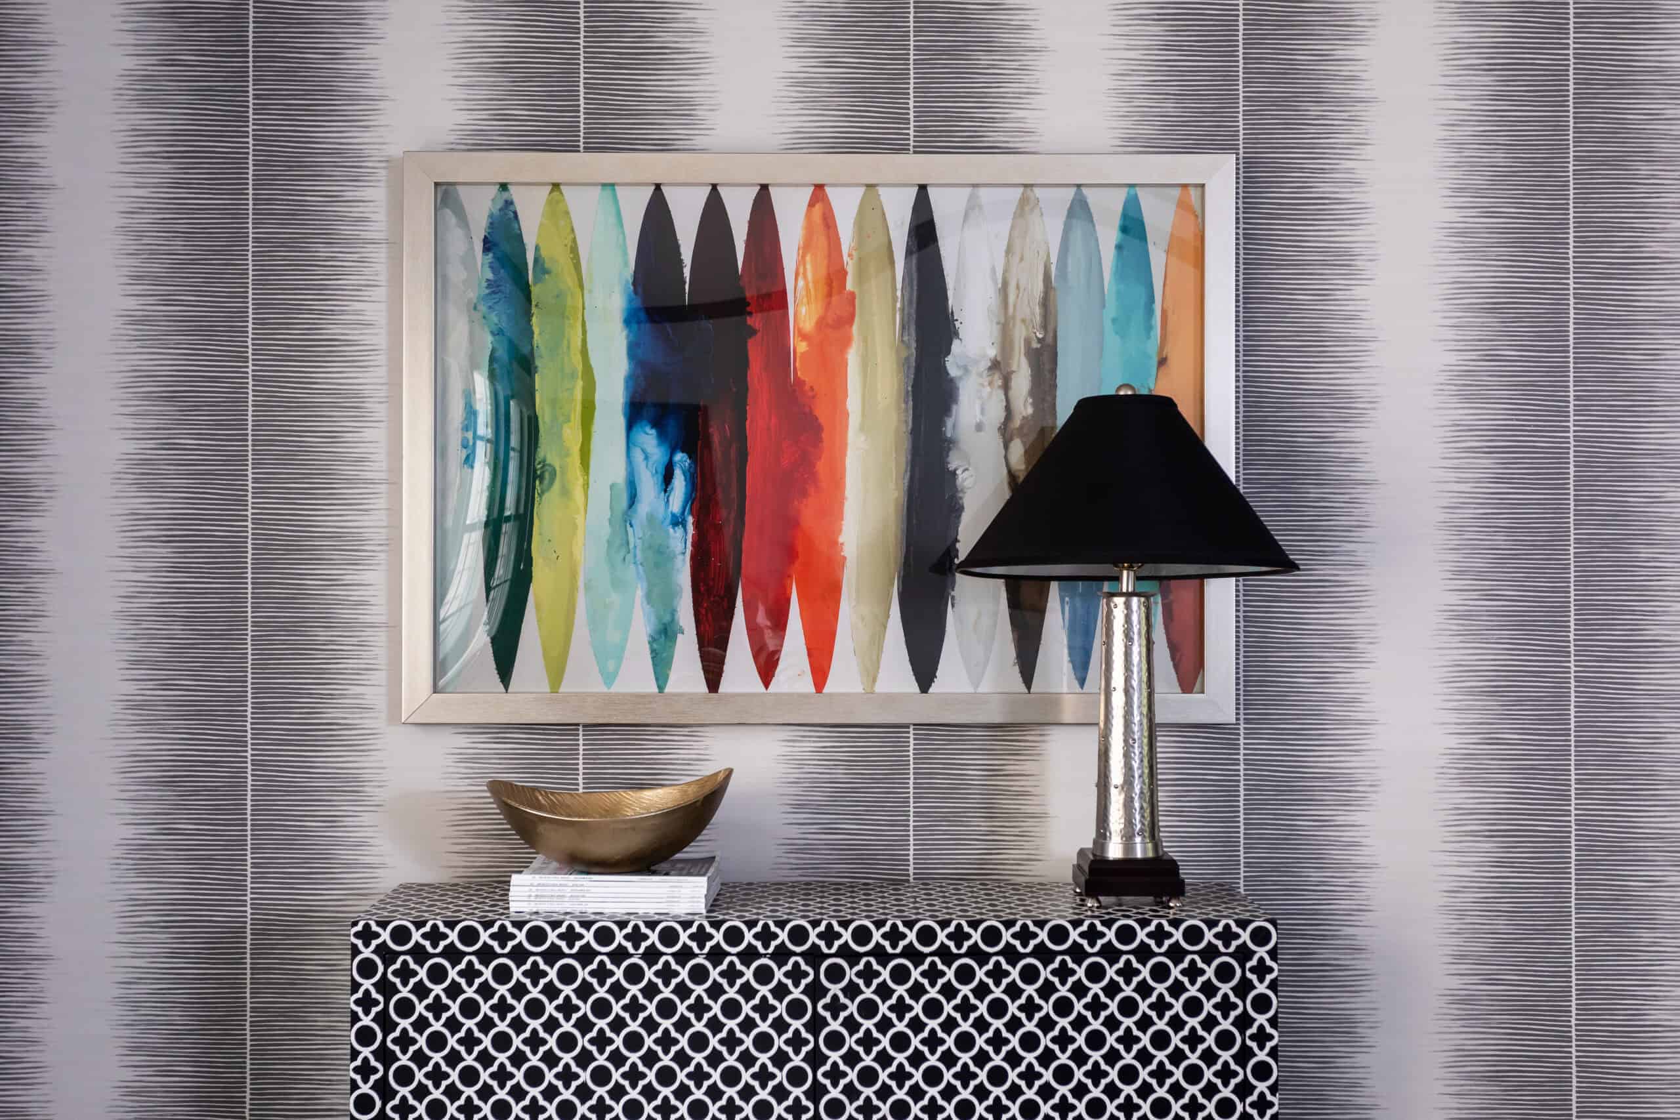
The first room every guest sees and the last one they leave through.
04
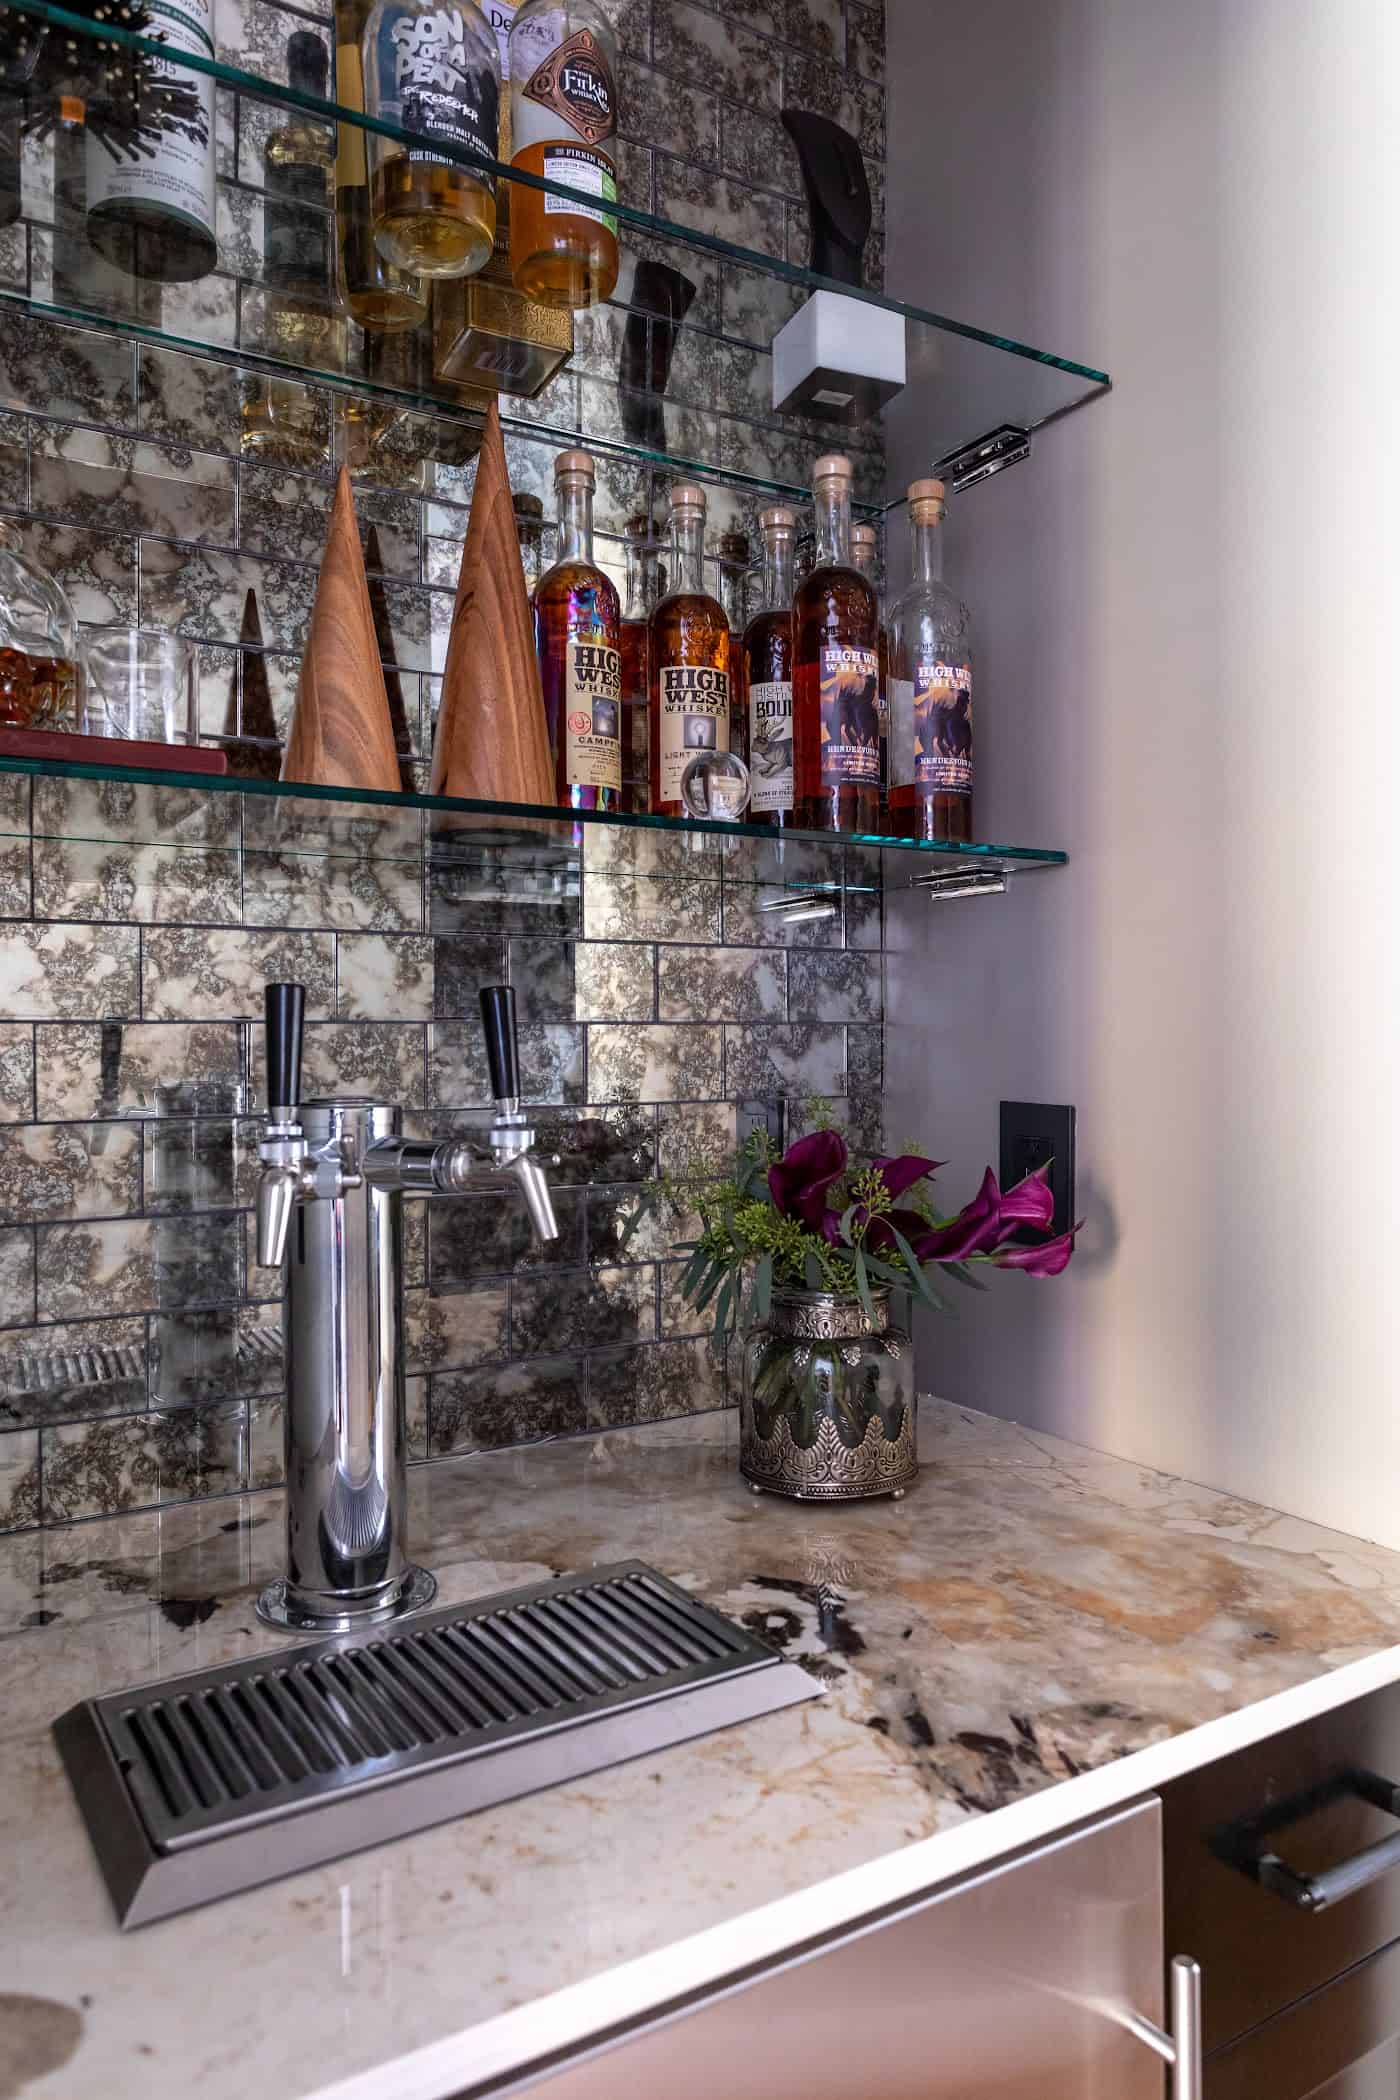
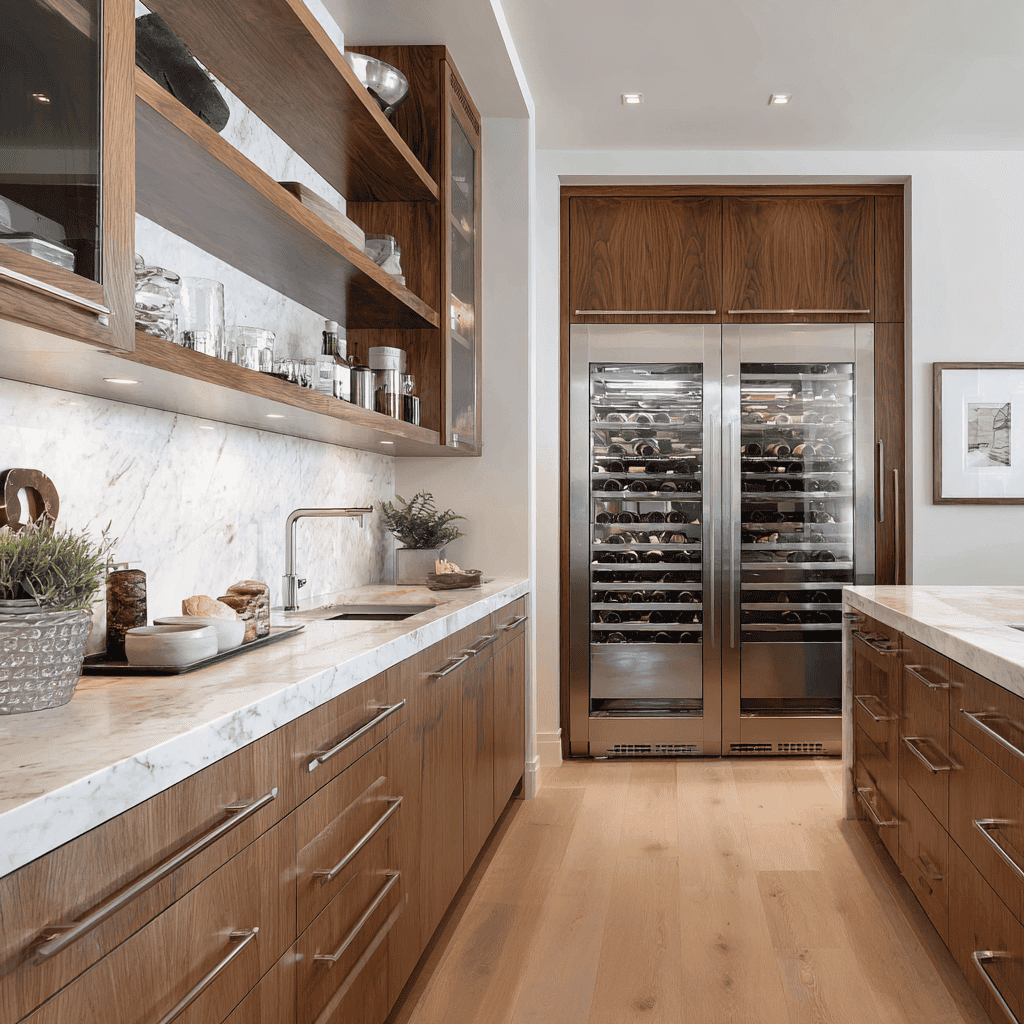
Home Bars
Entertaining kept close to the table and out of the cook’s way.
05
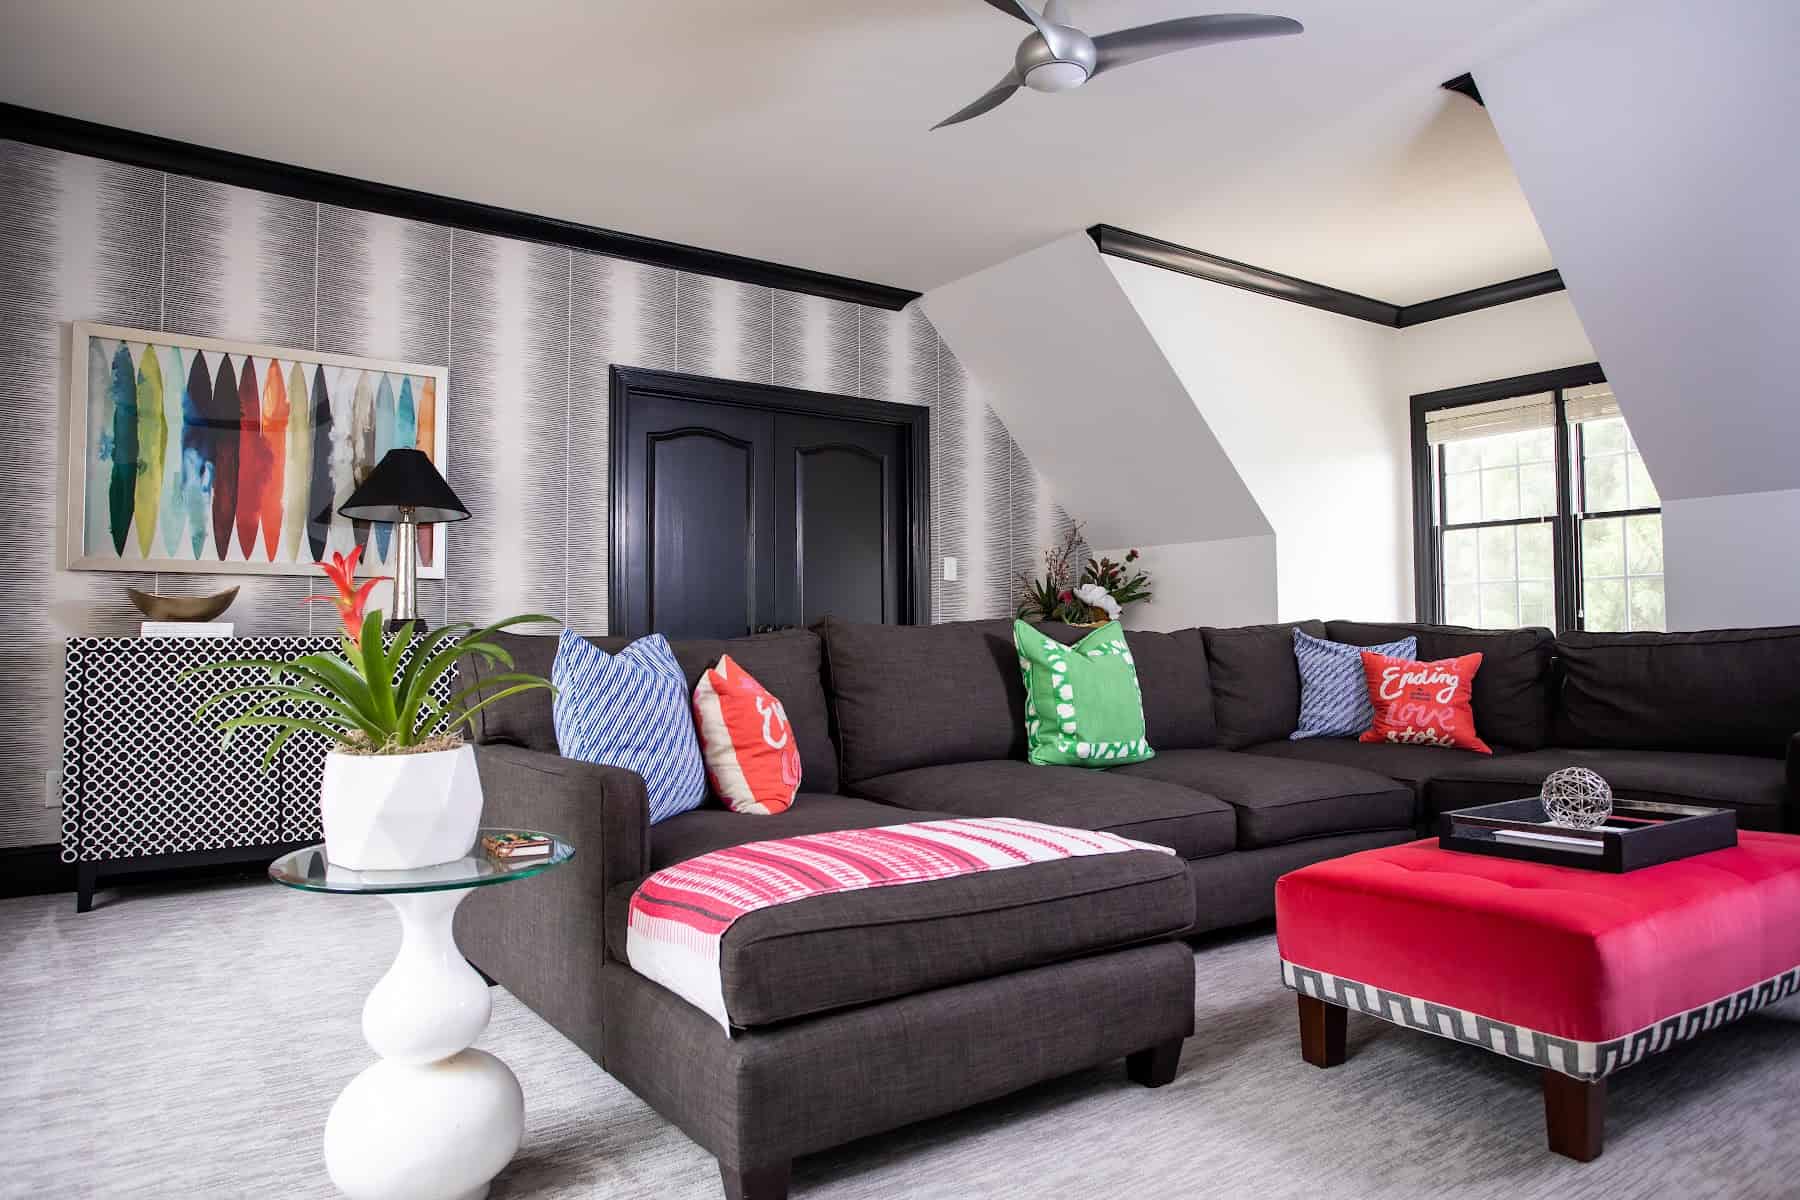
Bonus & Media Rooms
The square footage over the garage, finally given a job.
The foyer.
The one room
everyone walks through.
The Couture Haus Approach
Why These Rooms
The rooms between the rooms decide whether a house feels finished.
Most homes get the kitchen and the primary bath right. Then the budget and the attention run out, and the dining room, the foyer, the bedrooms and the bonus room are filled with whatever fits.
These are the rooms guests walk through, the rooms you start and end every day in, and the rooms that make a house feel like one home instead of a set of projects.
We design them with the same drawings, specifications and care as the kitchen, whether we take on a single room or the whole house.
Three Things That Decide It
Scale
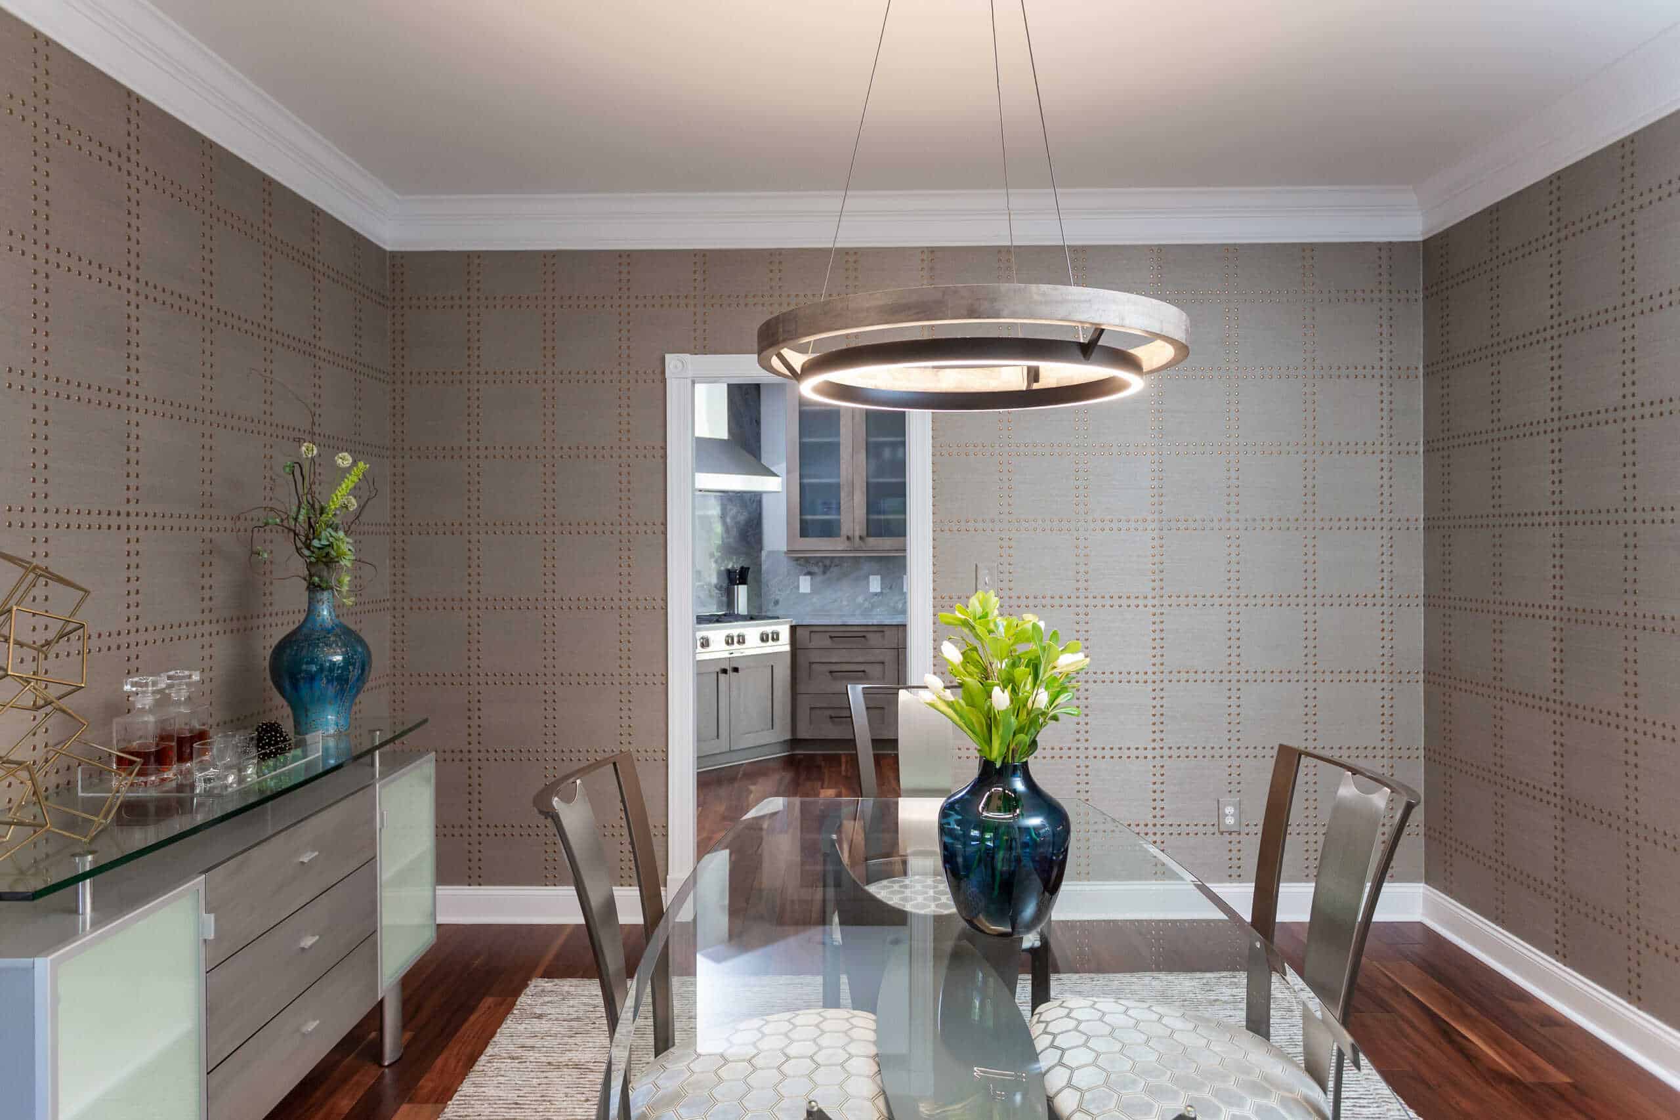
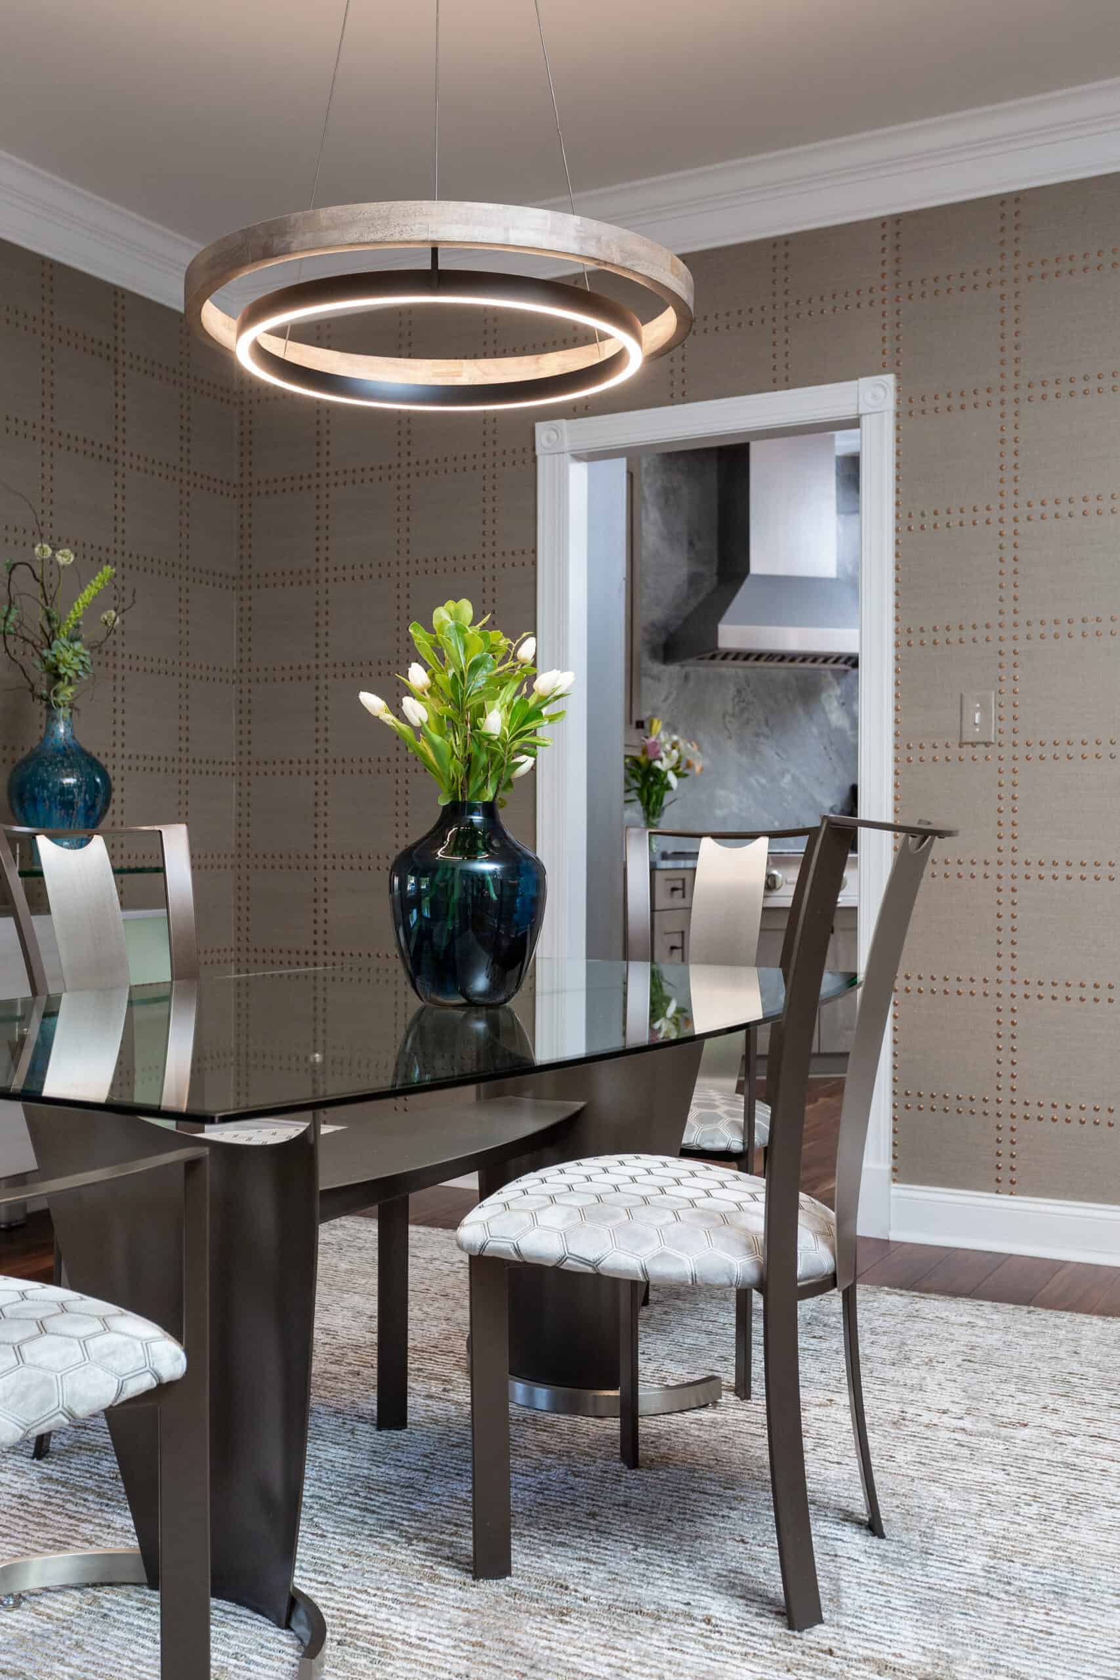
A dining chandelier about a foot narrower than the table. A bedroom rug that reaches well past both sides of the bed. Most rooms feel off because something is the wrong size.
Light
Dimmers on every circuit that matters, lamps at reading height and a fixture in the foyer sized to the ceiling. Light is planned at rough-in, not fixed with bulbs later.
Flow
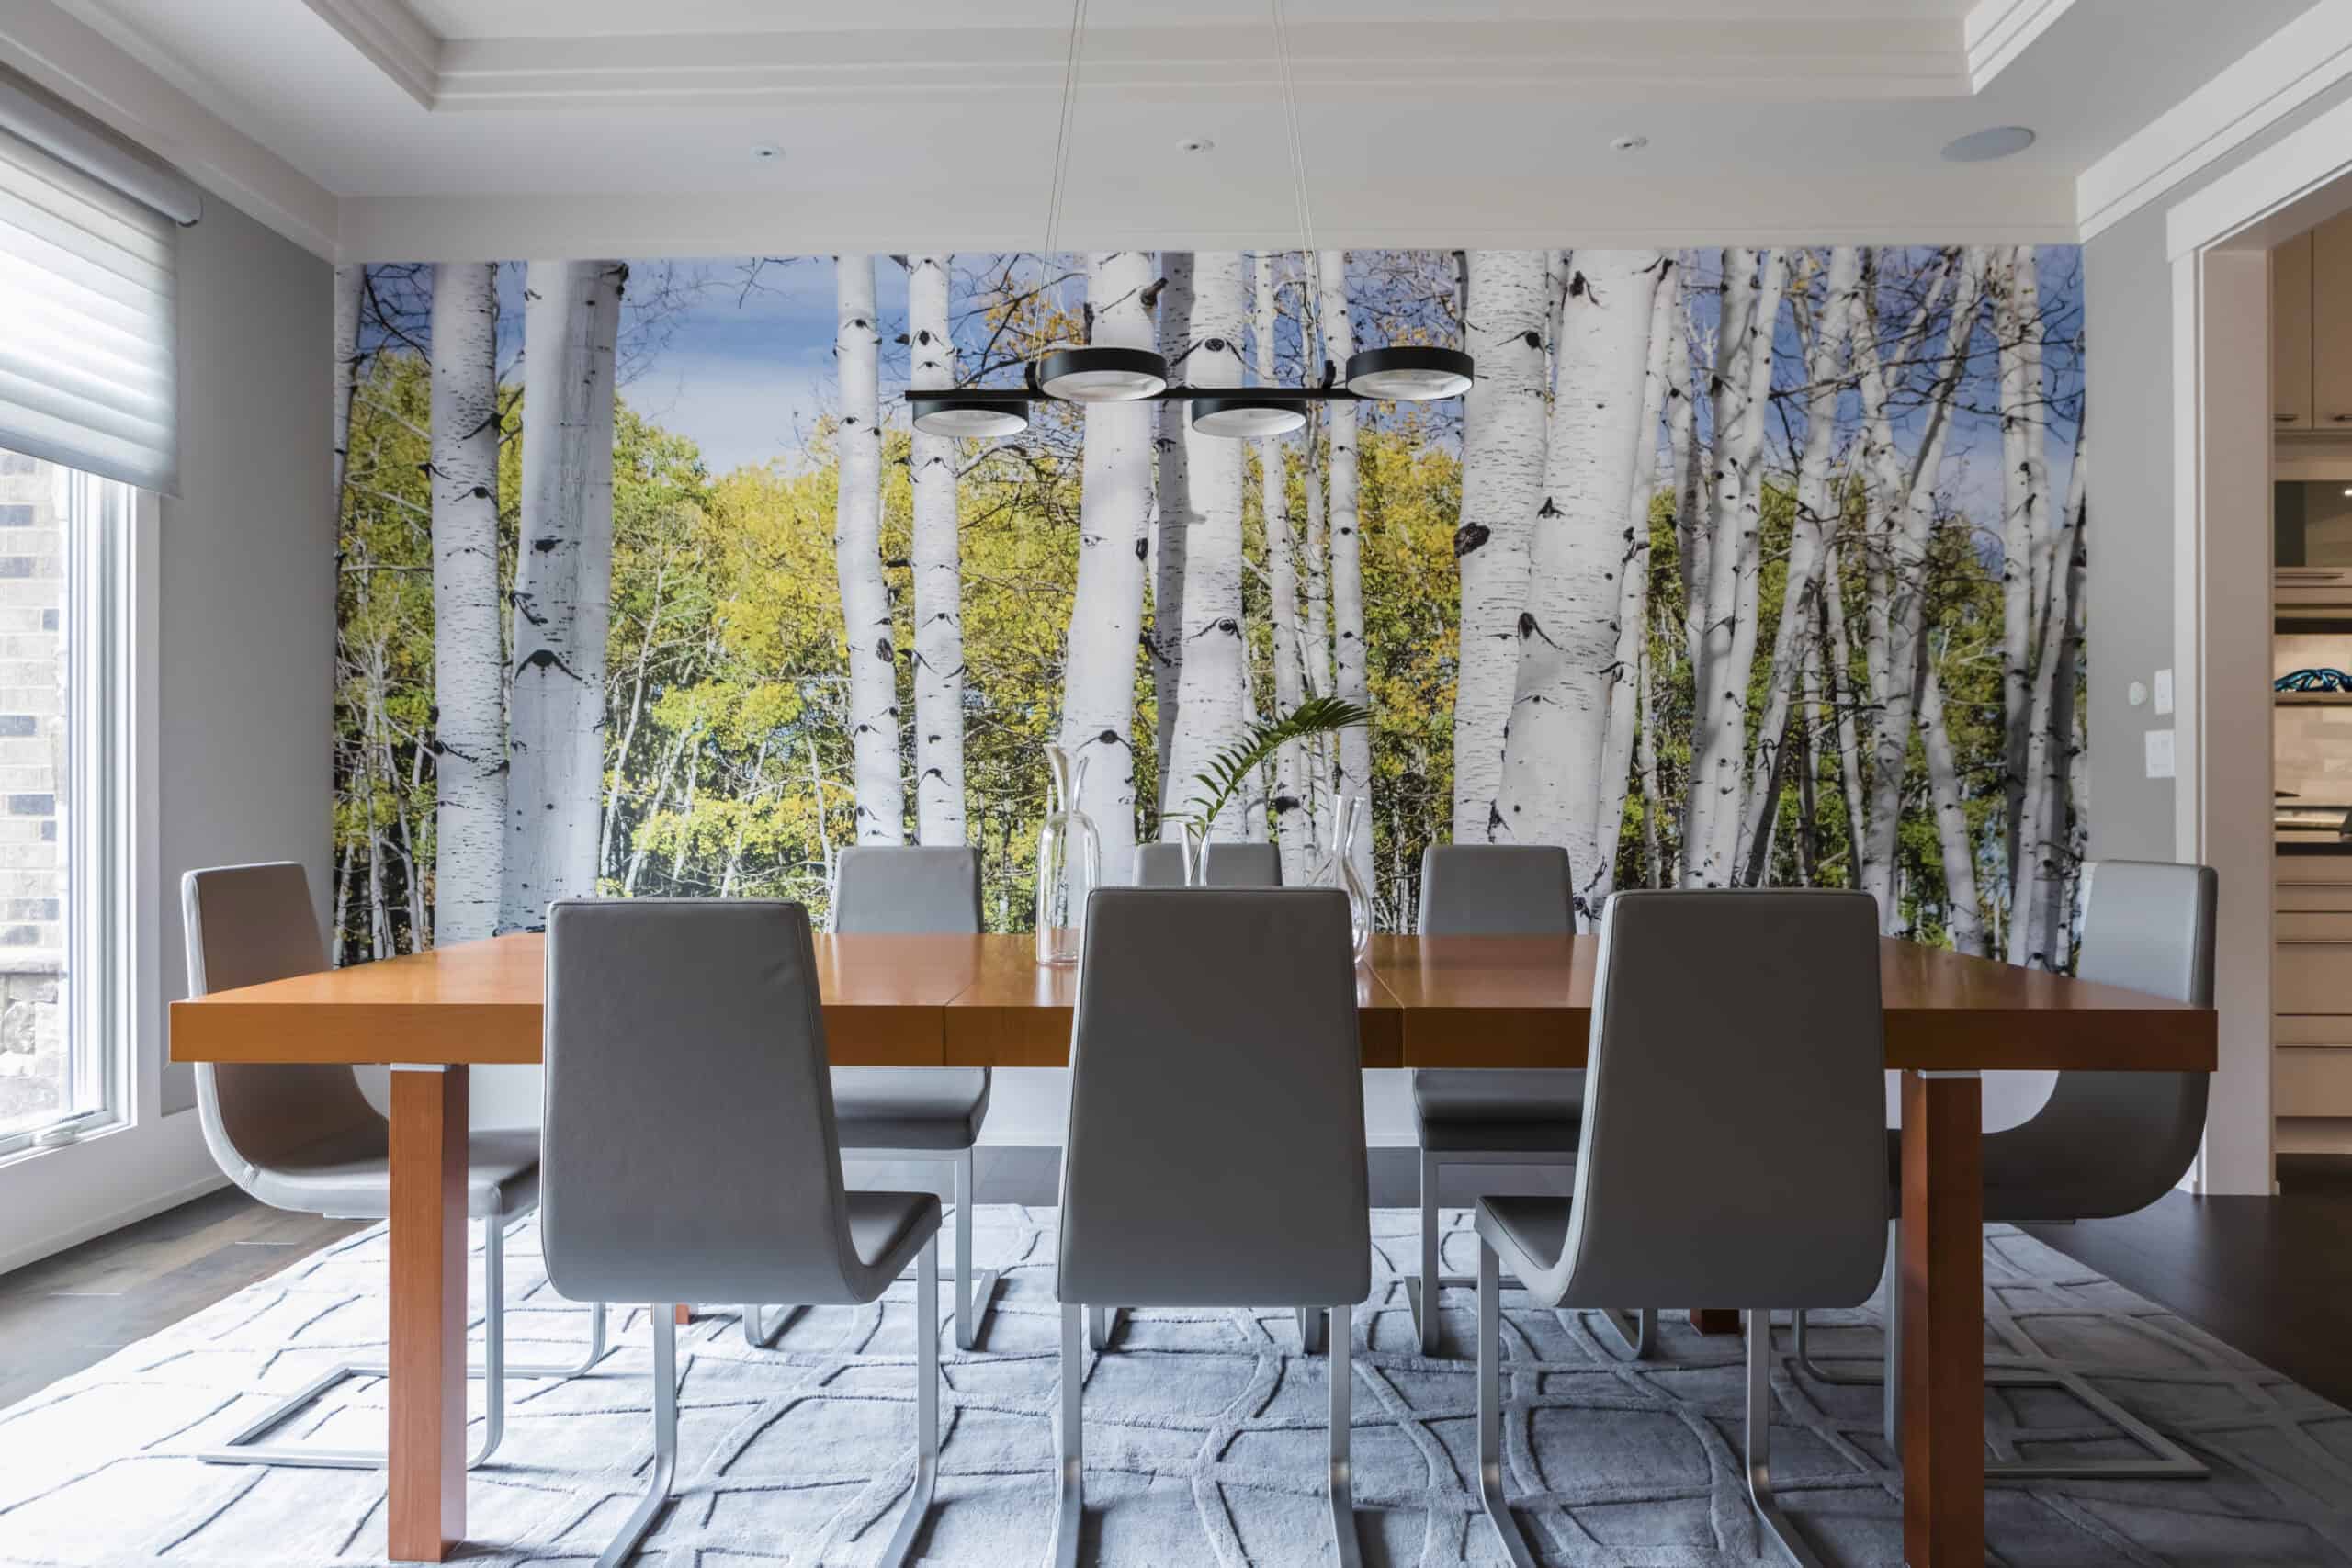
Three feet behind every dining chair, a clear line from the front door to the stairs, and a bed placed for the view. Clearances are decided on the plan, not on moving day.
How It Gets Built
One studio, first drawing to final install.
We produce the floor plans, elevations and lighting plans your contractor builds from, specify every fixture, finish and piece of furniture, and coordinate electrical and millwork requirements before the walls close.
Then we place the orders, inspect and store every delivery, and supervise installation under our White Glove Service.
Sandra’s keen eye for style and great taste helped create the perfect home for our family. She worked with our budget in a timely manner and managed to infuse her style to our vision to make our dream a reality. We are very happy with the results.
D.K
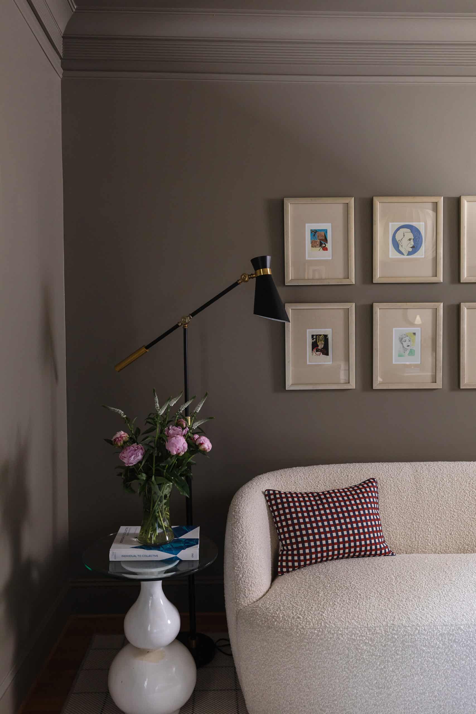
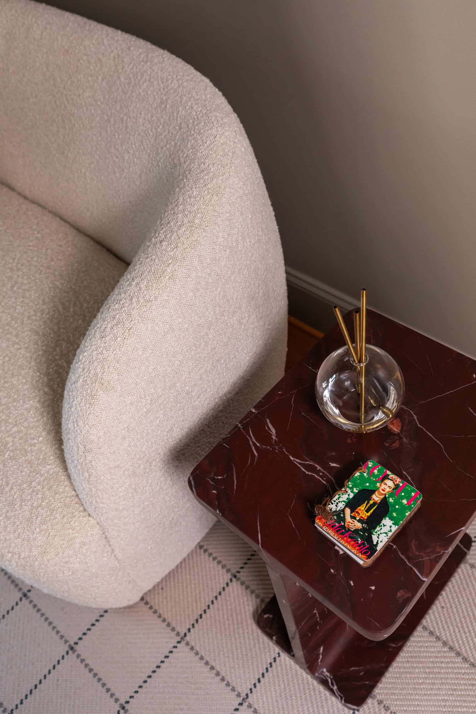
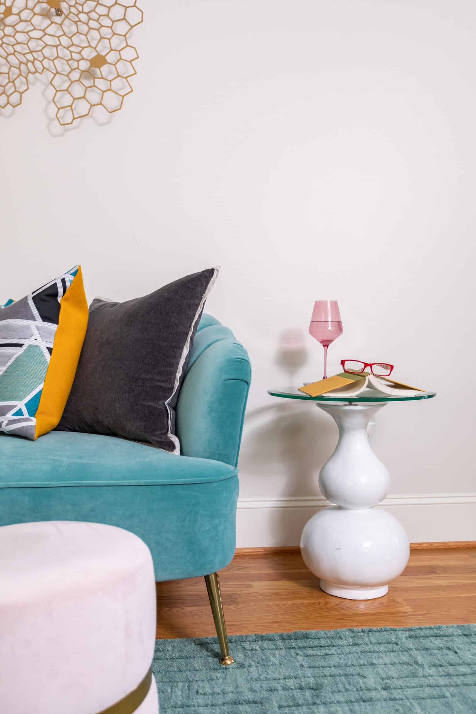
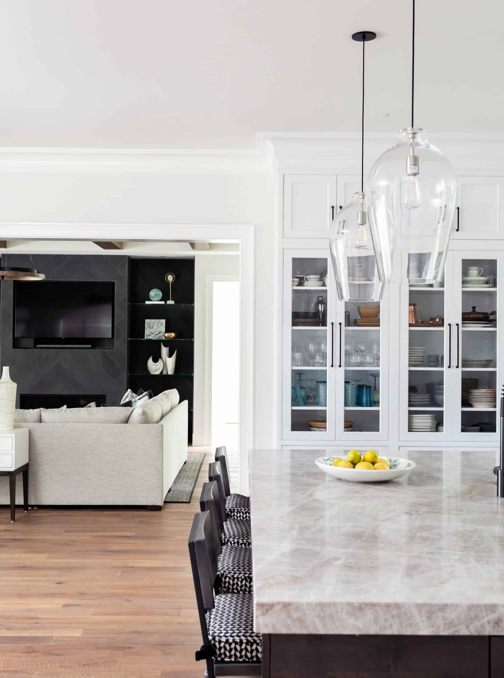
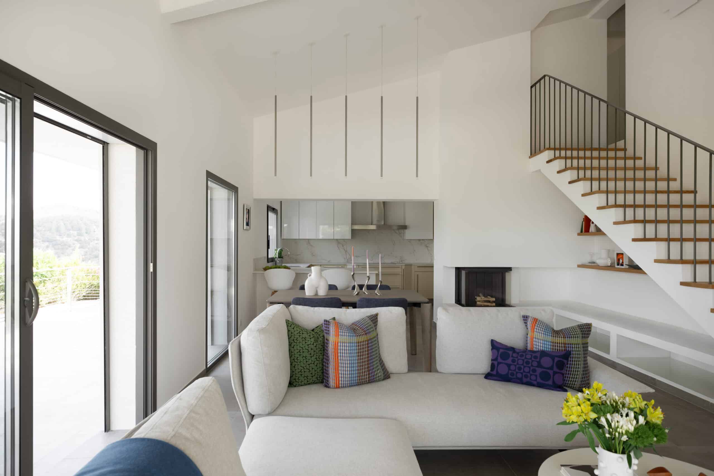
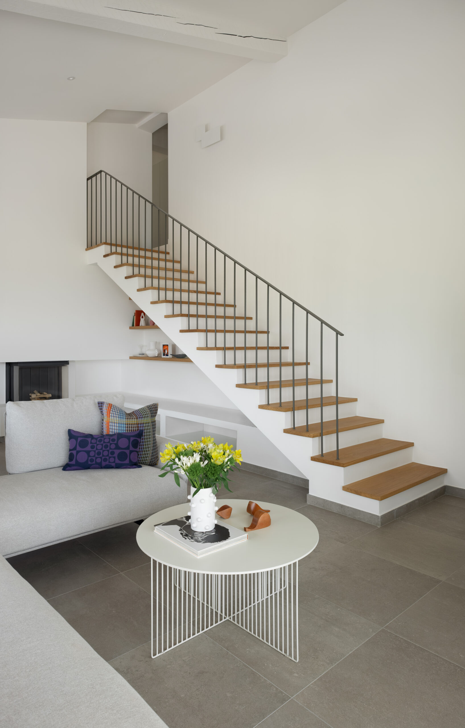
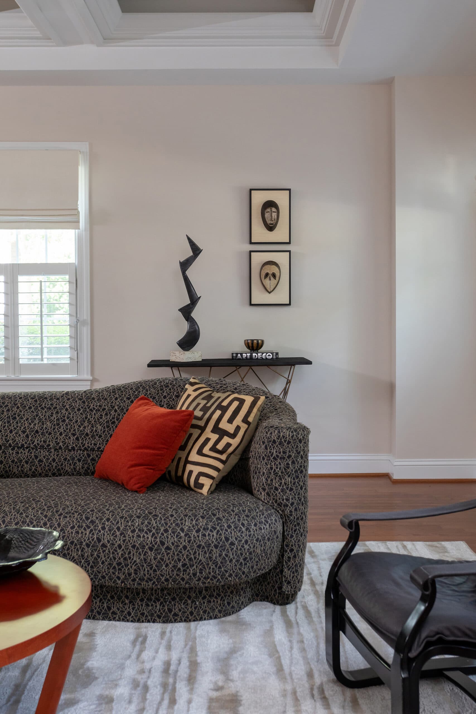
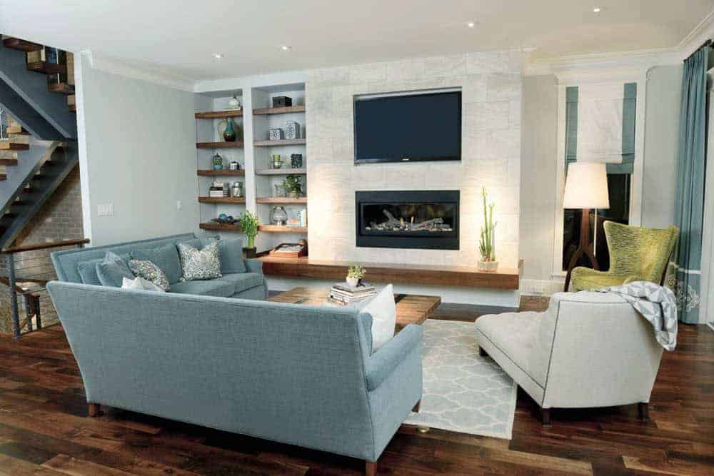
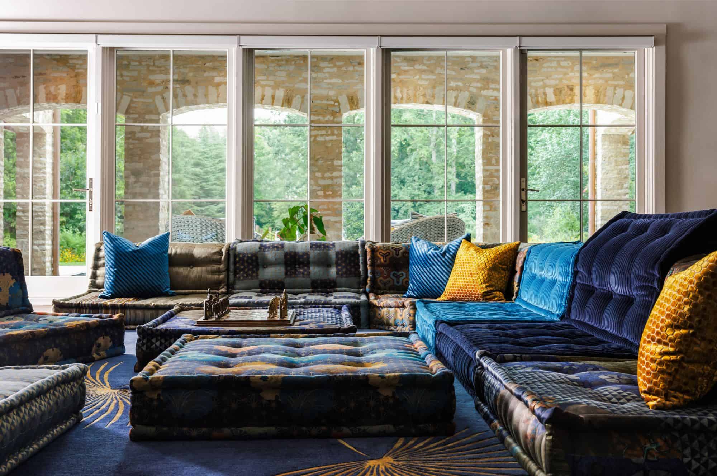
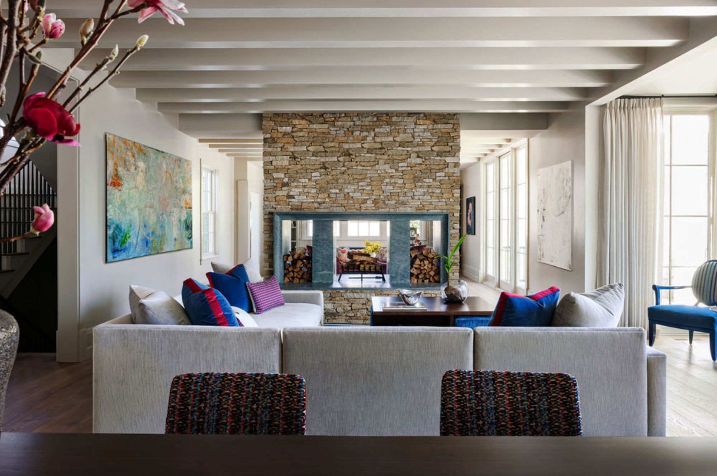
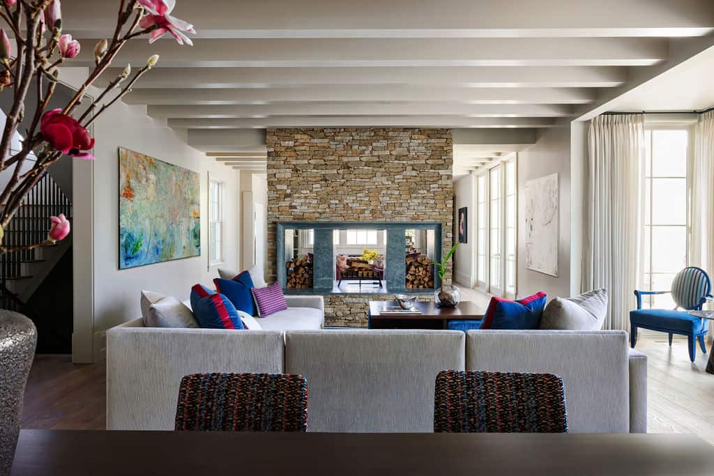
Every Room, Considered
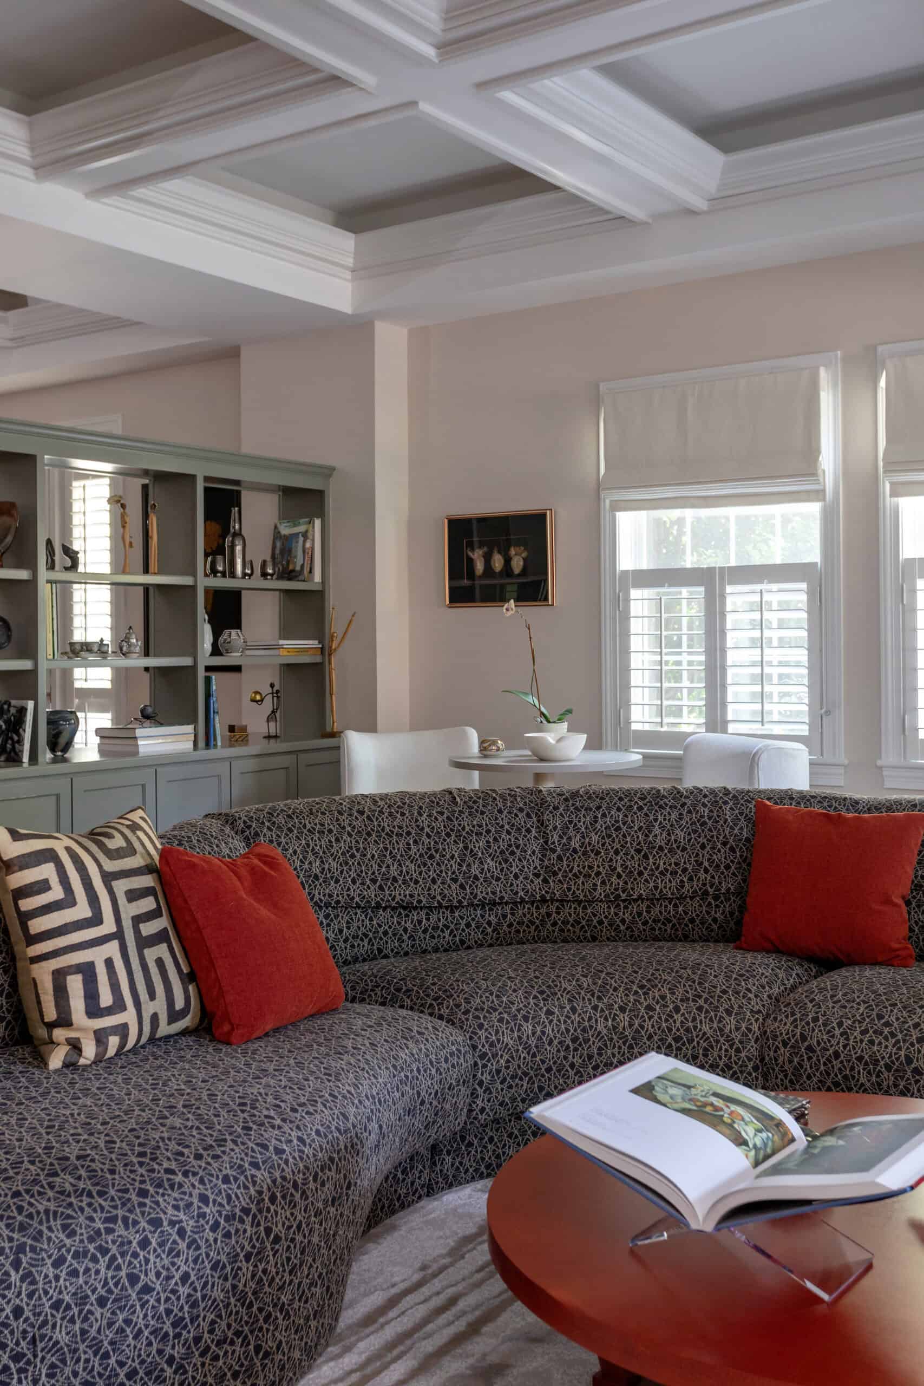
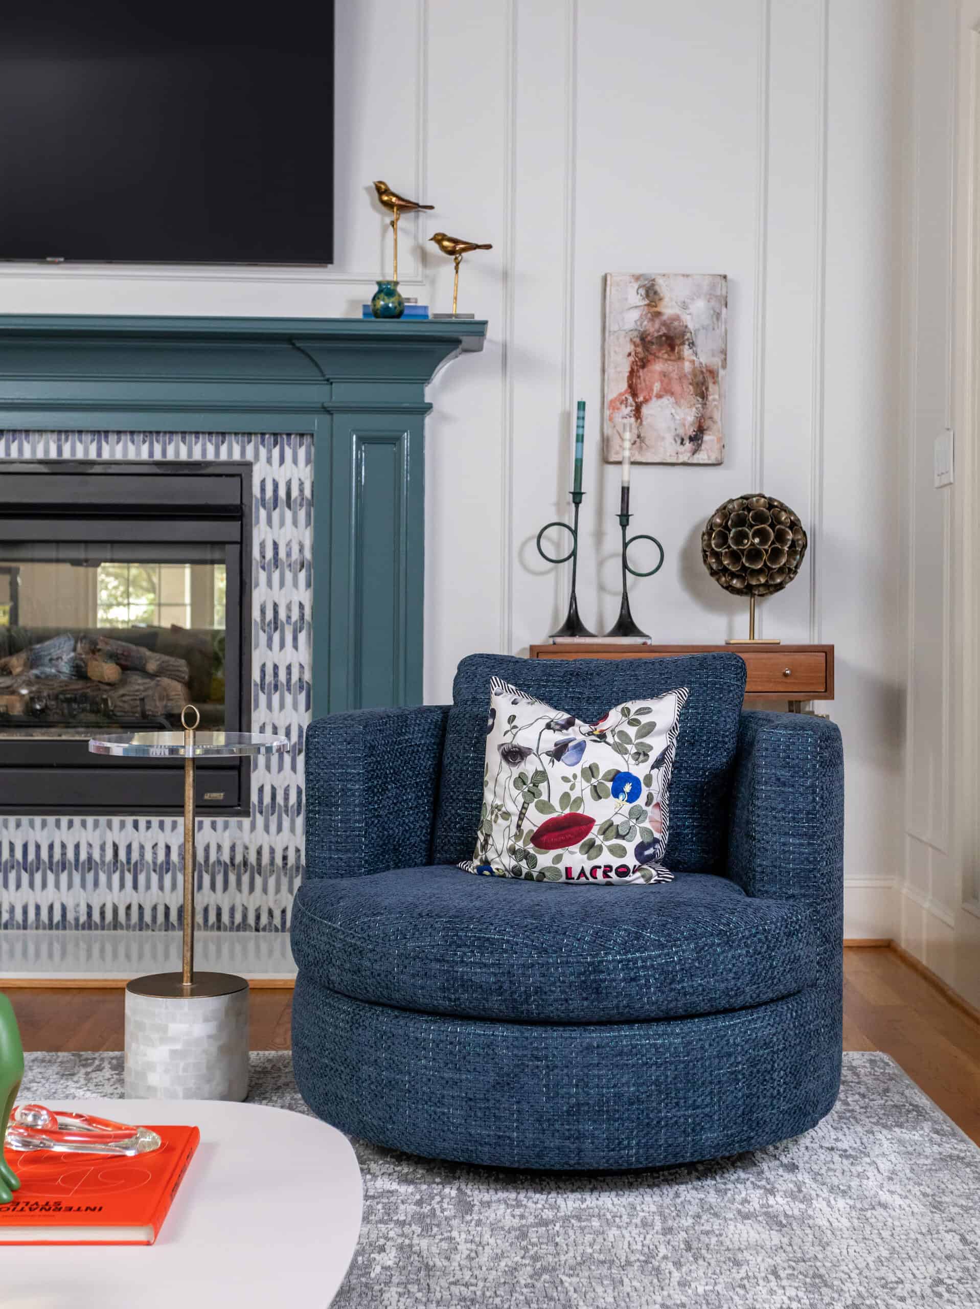
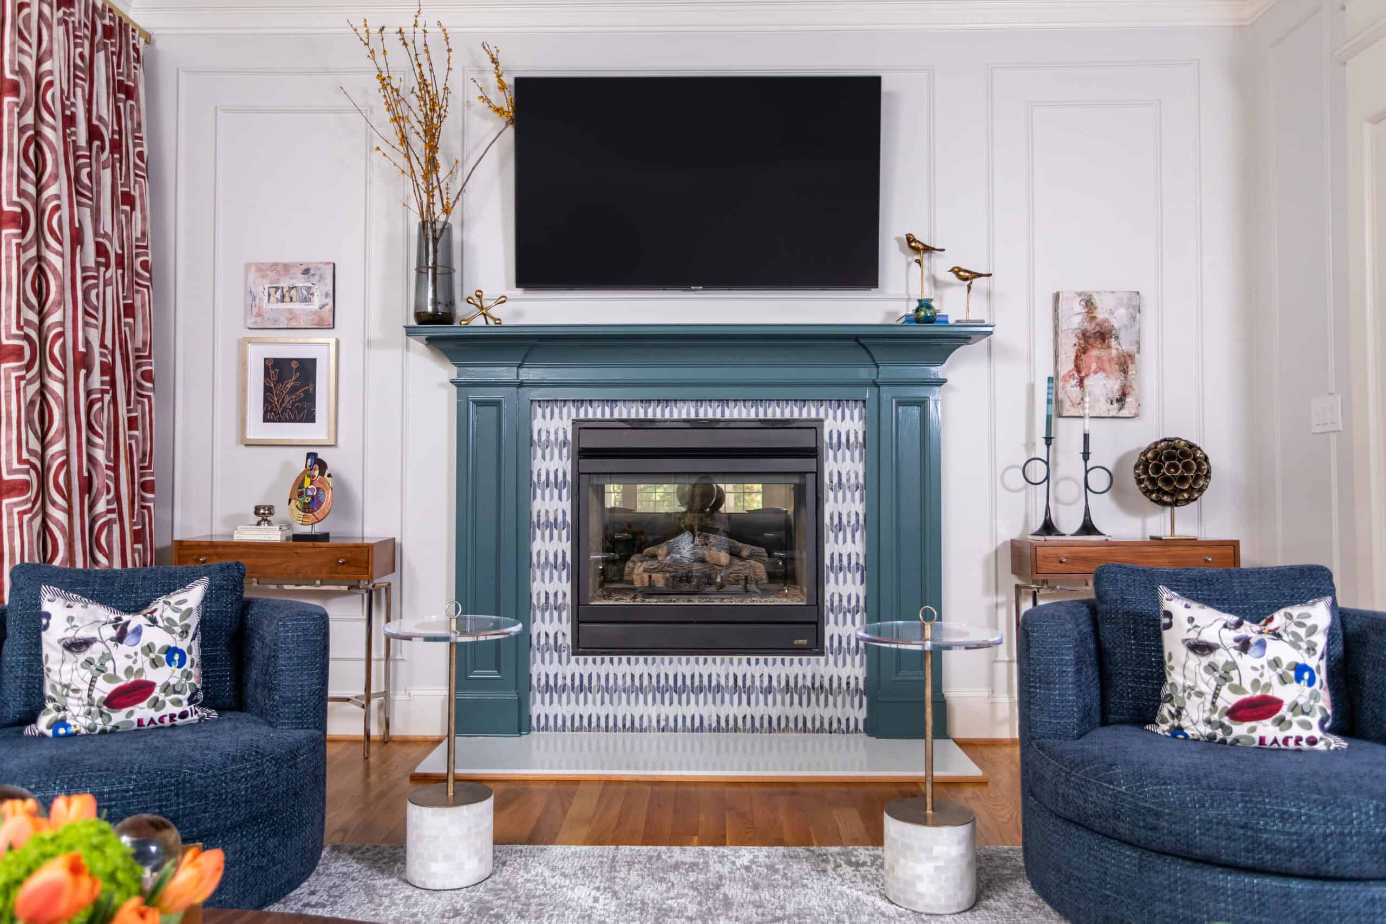

Questions
The ones worth asking.
Can I hire an interior designer for only one bedroom or dining room?
Yes. Many projects start with one room. We work with homeowners in Raleigh, Durham, Chapel Hill, Cary, Apex, Wake Forest and across the Triangle, and design each room with the rest of the house in mind so later rooms fit right in.
What makes a primary suite feel like a retreat?
Planning the bed wall, lighting, window treatments and the path to the closet and bath together. Dimmable layered light, room darkening shades and storage that keeps surfaces clear make the biggest difference. Clients planning to stay for decades often ask for the primary suite on the main floor.
What size chandelier should go over a dining table?
A good starting point is a fixture about twelve inches narrower than the table, hung roughly thirty to thirty six inches above the tabletop. Ceiling height, room size and the style of fixture all shift that number, which is why we draw it before ordering.
How much space do you need around a dining table?
Plan for about thirty six inches from the table edge to the wall or furniture so chairs can pull out, and more where people walk behind seated guests.
How do you design a two story foyer?
Scale comes first. The light fixture, art and console need to read from the front door and from the landing above. We plan the fixture size and height, wall treatment and a place to set things down so the entry feels intentional rather than empty.