
Raleigh, North Carolina
New construction
interior design.
The decisions that matter most are made before the drywall.
We design the interior alongside the architecture, not after it.
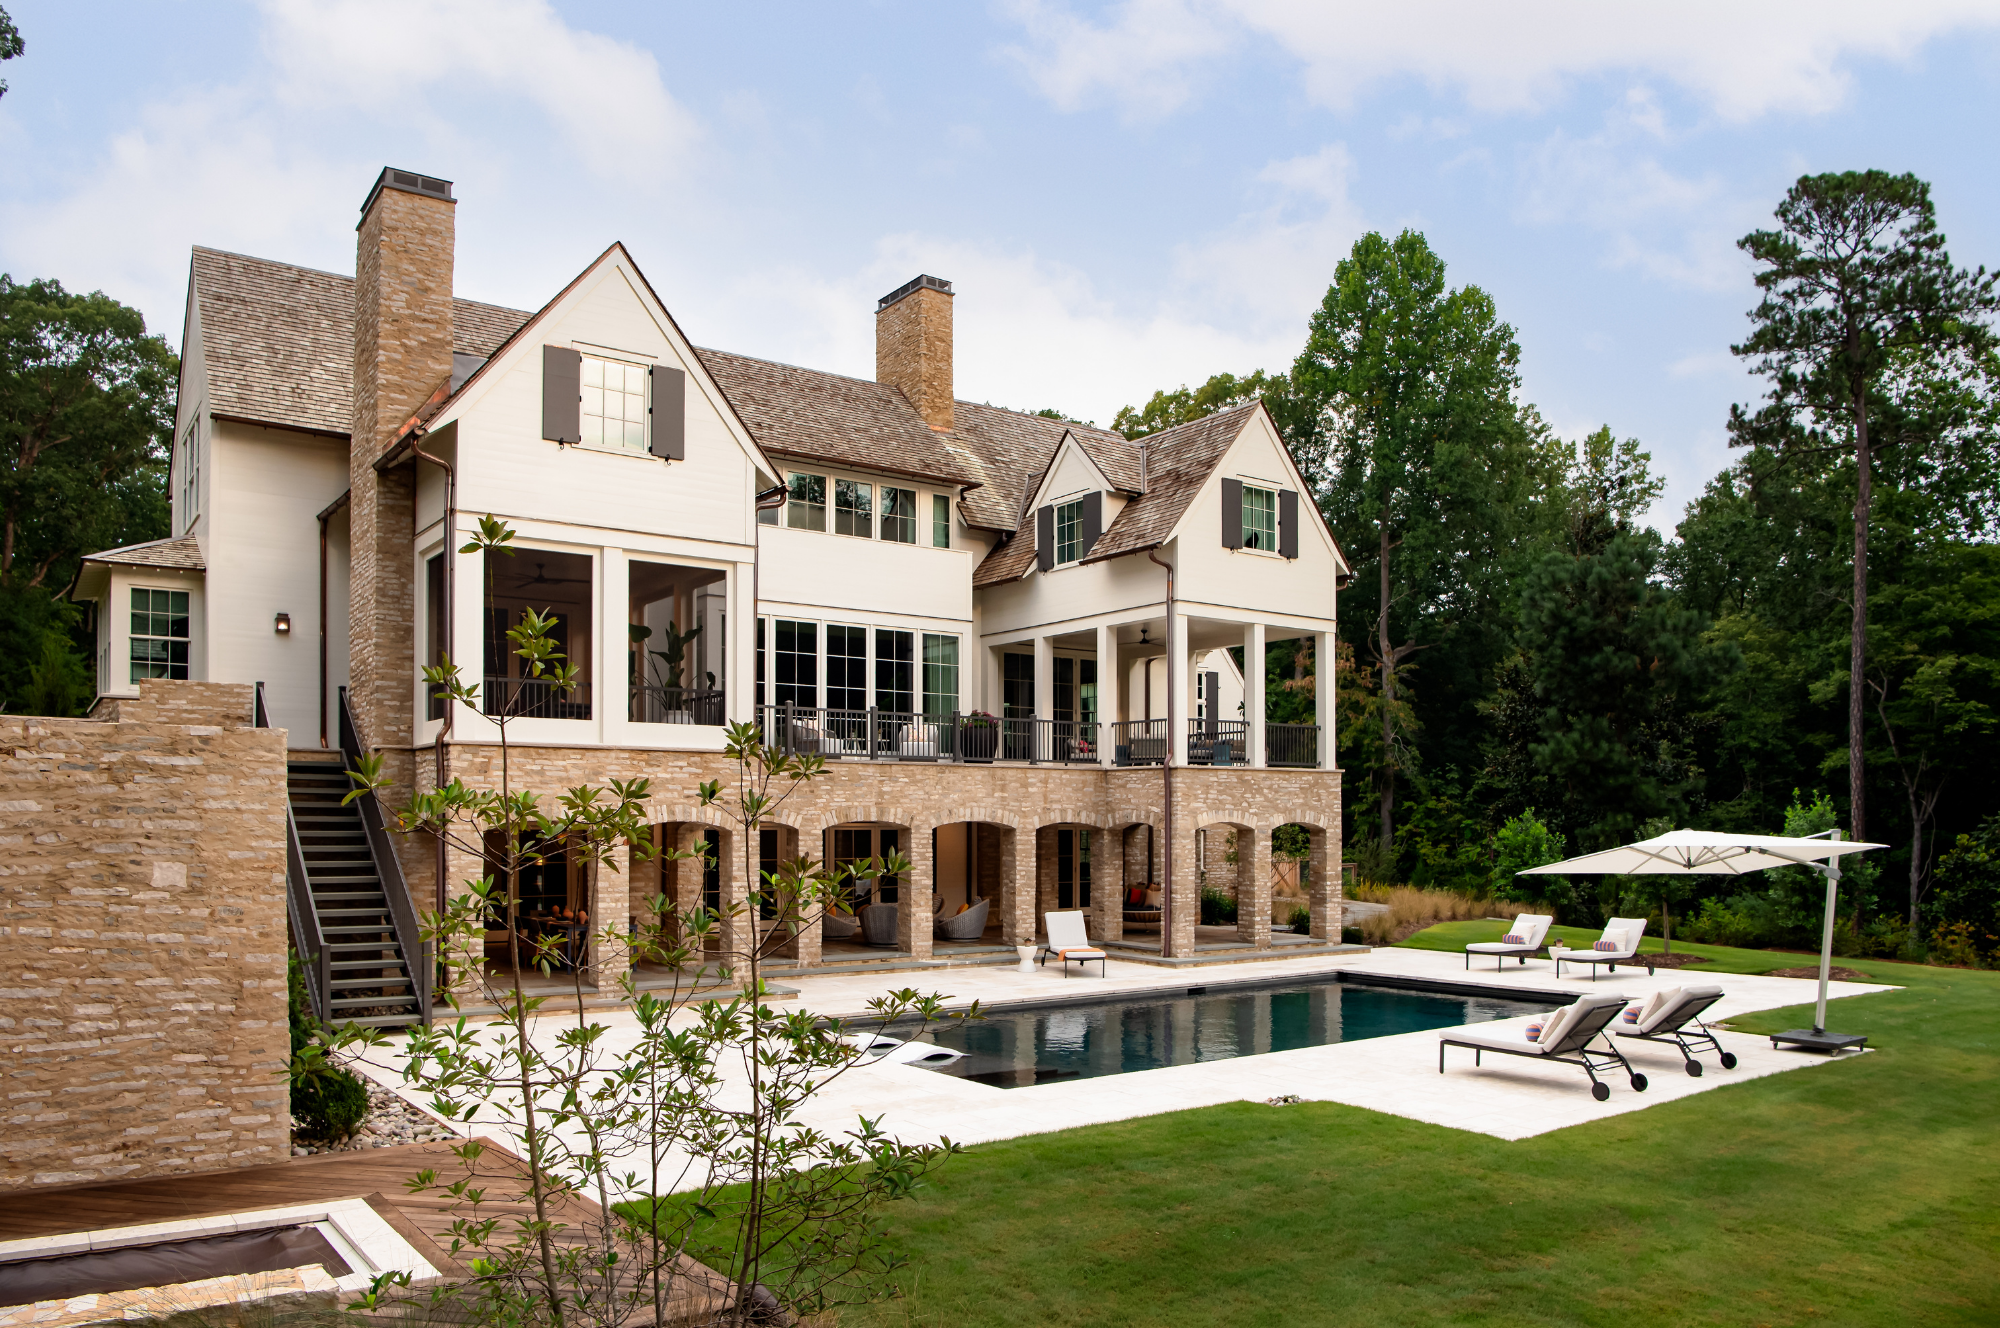
What We Decide Before Construction
01
Floor Plan & Flow
Room proportions, sightlines, and how you actually move through a house.
02
Lighting & Electrical
Every fixture, switch and outlet placed on purpose.
03
Millwork & Built-Ins
Cabinetry, trim and storage drawn to the inch.
04
Finishes & Materials
Every surface selected and specified before it is ordered.
05
Furnishings & Art
Scaled to the room while the room is still on paper.
The best time to call
a designer is before the
foundation is poured.
The Couture Haus Approach
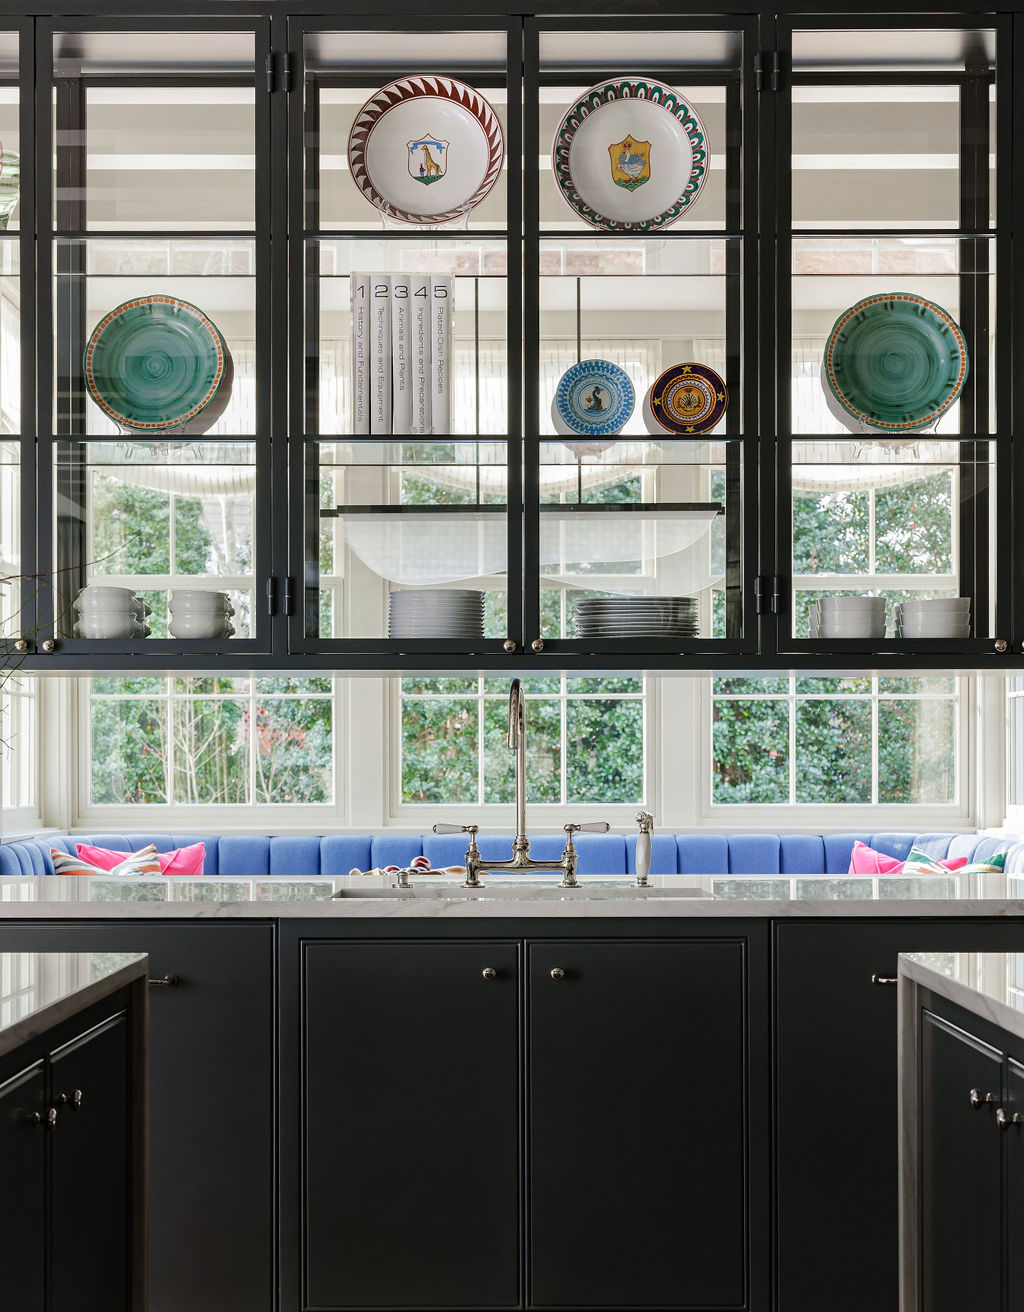
Timing
Paper is cheap. Drywall is not.
The decisions that determine how a house lives are made long before anyone chooses a paint color. Room proportions. Where the windows land. Ceiling heights. Where the light falls at four in the afternoon.
All of it is settled on paper — and on paper it costs nothing to change. Most clients bring us in alongside their architect, before permits, while every option is still open.
Coming in later still works. It just costs more, and a few of the best decisions are no longer available.
What a Change Costs
Before framing
A change costs a conversation. Move a wall, raise a ceiling, reposition a window — it is a revision to a drawing.
After framing
A change costs a change order. The trade returns, the schedule shifts, and the budget absorbs both.
After drywall
A change costs a demolition. Most clients decide to live with it instead — which is how a new house ends up feeling like a compromise.
Your Build Team
We speak your builder’s language.
We review the plans, flag what will not work while it is still a drawing, and hand your builder specifications they can build from — elevations, millwork drawings, lighting and electrical plans, finish schedules.
Construction documents, tolerances and schedules are not something we translate for; they are how the studio already thinks.
And when the house is finished, our White Glove Service places every order, inspects and stores every delivery, and supervises installation — so you walk into a finished home, not a project.
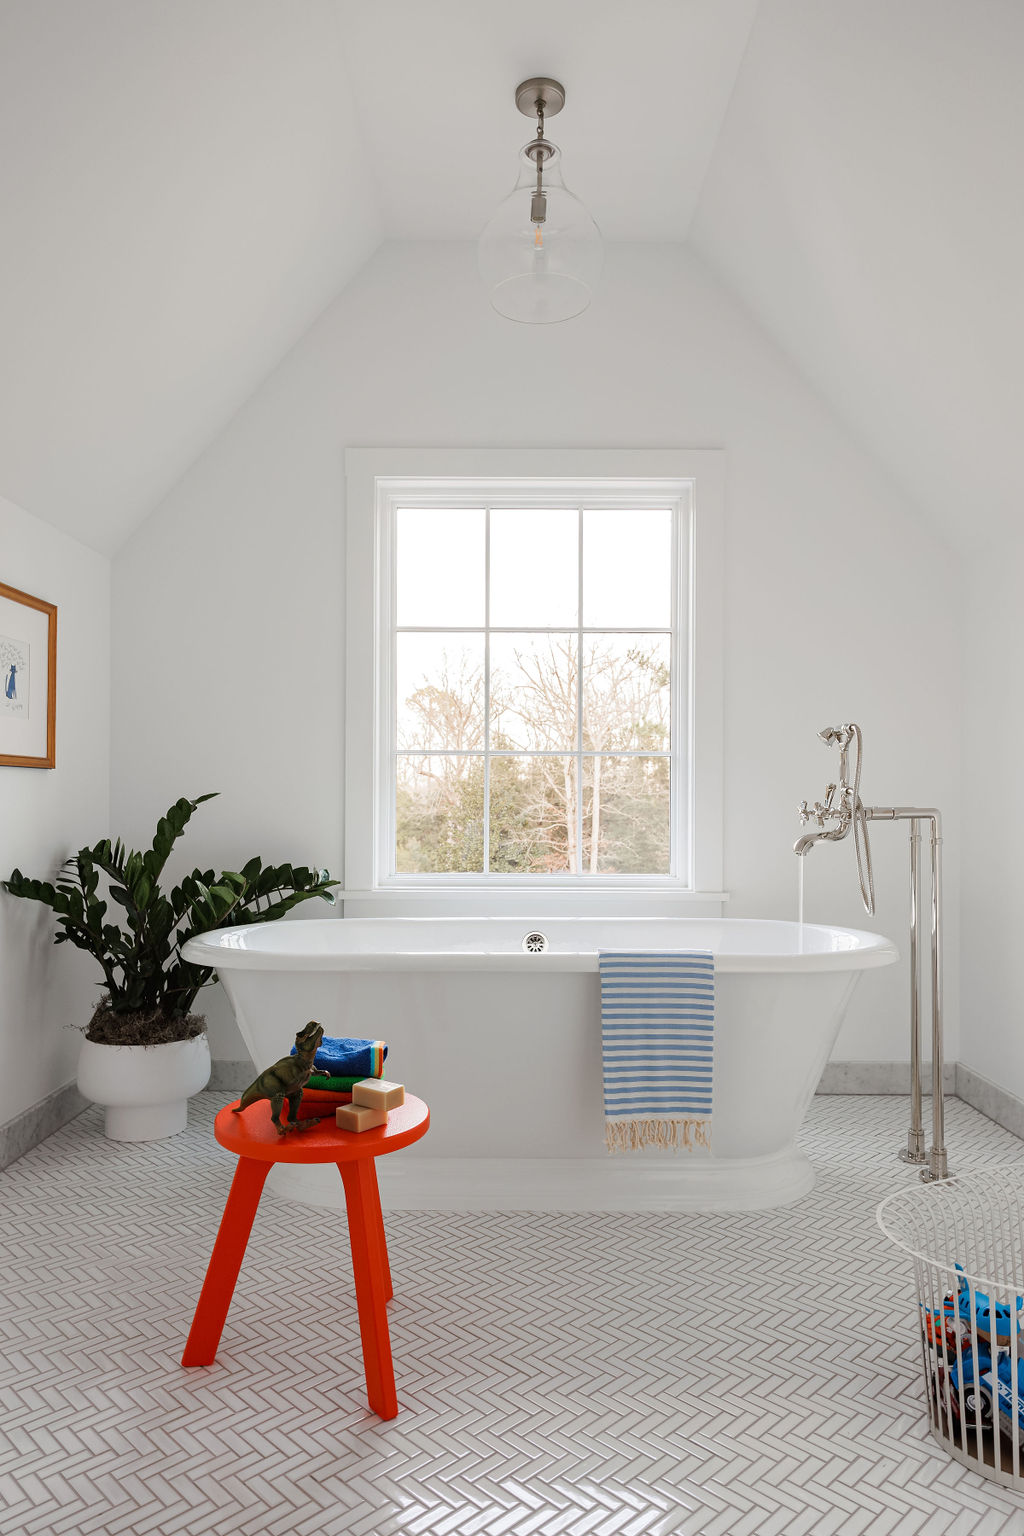
“What we liked the most about working with Sandra at Couture Haus was that she was completely focused on understanding and delivering OUR VISION. She incorporated the elements and items that we wanted to keep into a beautiful, new, and creative design.
We thoroughly enjoyed working with her as she was engaging, flexible, upbeat, pragmatic, and professional. She will be our first choice for any future projects.”
D.K
Selected Work
Modern Chic
Raleigh, NC
Color Crush
Raleigh, NC
Modern Farmhouse
Raleigh, NC
Questions
Before you break ground.
What is new construction interior design?
New construction interior design is the planning of a home’s interior alongside its architecture — floor plan and flow, lighting and electrical, millwork, finishes and furnishings, all decided before construction begins. Working from the plans rather than the finished shell means the interior and the architecture are designed as one thing rather than reconciled afterward.
When should I hire an interior designer for a new build?
As early as possible, and ideally before the architectural plans are final. The decisions with the largest effect on how a house lives — room proportions, window placement, ceiling heights, where the light falls — are made on paper. Once framing starts, every change becomes a change order. Once drywall is up, it becomes demolition. Most clients bring us in alongside their architect, before permits.
Do you work with our architect and builder?
Yes, and the earlier the better. We review plans, flag issues while they are still drawings, and provide the specifications your builder needs — elevations, millwork drawings, lighting and electrical plans, and finish schedules. Sandra’s background in industrial engineering means we speak the same language as your build team.
How is this different from the builder's selections process?
A builder’s selections coordinator helps you choose from the options the builder already offers, generally after the plan is set. We design the interior itself — proportions, layouts, custom millwork, lighting and furnishings — and we do it before the plan is locked. The two are not in conflict; we frequently work alongside a builder’s team, providing the specifications they build from.
What does new construction interior design cost?
Fees depend on the size of the home and how much of it we design and manage. We scope design hours against your actual project and present a proposal before any work begins. On new construction the more useful number is what early design saves — decisions made on paper cost a conversation, while the same decisions after framing cost a change order.
Do you offer turnkey interior design?
Yes. Under our White Glove Service we place every order, inspect and store every delivery, and supervise installation from first order to final placement. For clients building from out of state or managing a move, the home is finished and furnished before they walk in.