
Raleigh, North Carolina
Custom pantry &
storage design.
The rooms nobody photographs, designed as carefully as the ones they do.
A house is judged on its kitchen and lived in through its pantry.
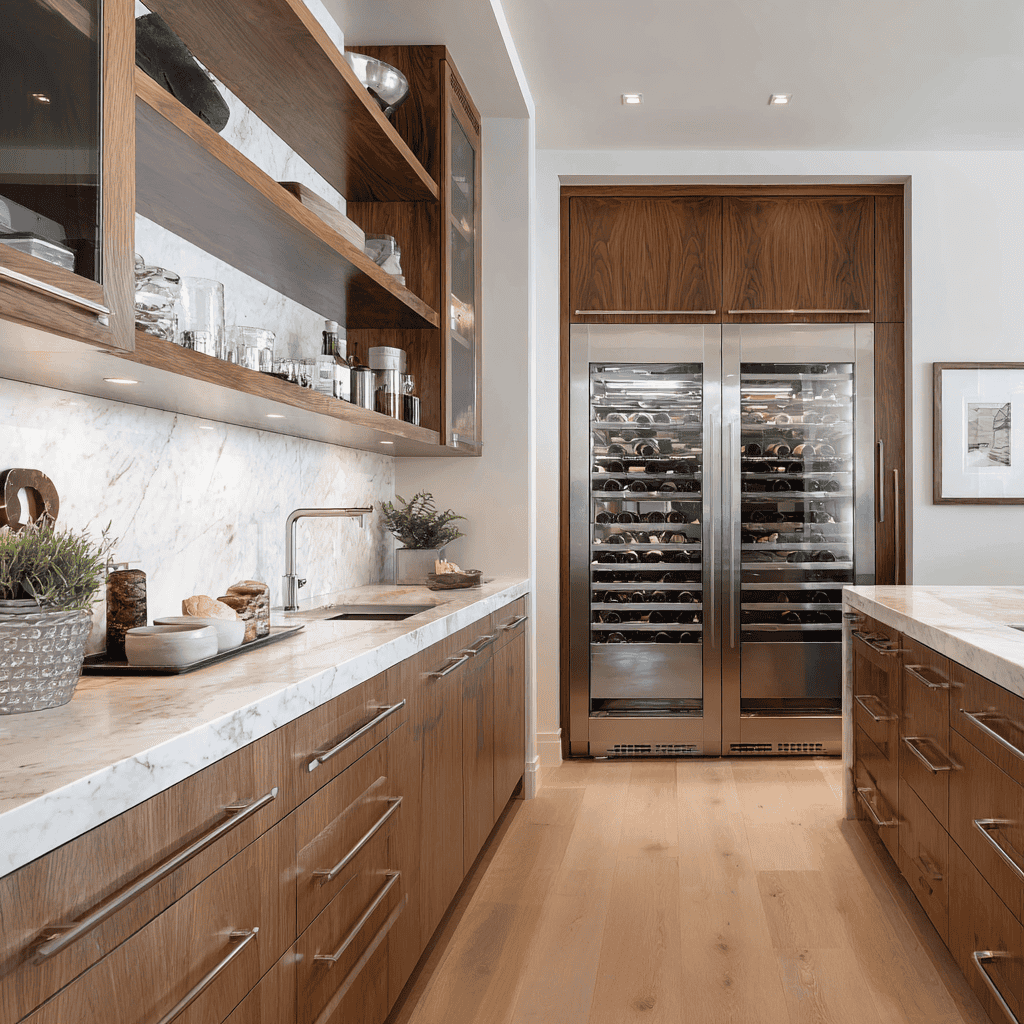
What We Plan
01
Pantries & Sculleries
Walk-in, butler’s, or hidden. Where the kitchen’s real work actually happens.
02
Mudrooms & Drop Zones
The door your family uses, rather than the one guests do.
03
Laundry
A room used every week and almost always planned last.
04
Closets & Dressing
Fitted to what you actually own, not to a catalogue’s assumptions.
05
Built-Ins & Millwork
Storage drawn as architecture, not inserted as an accessory.
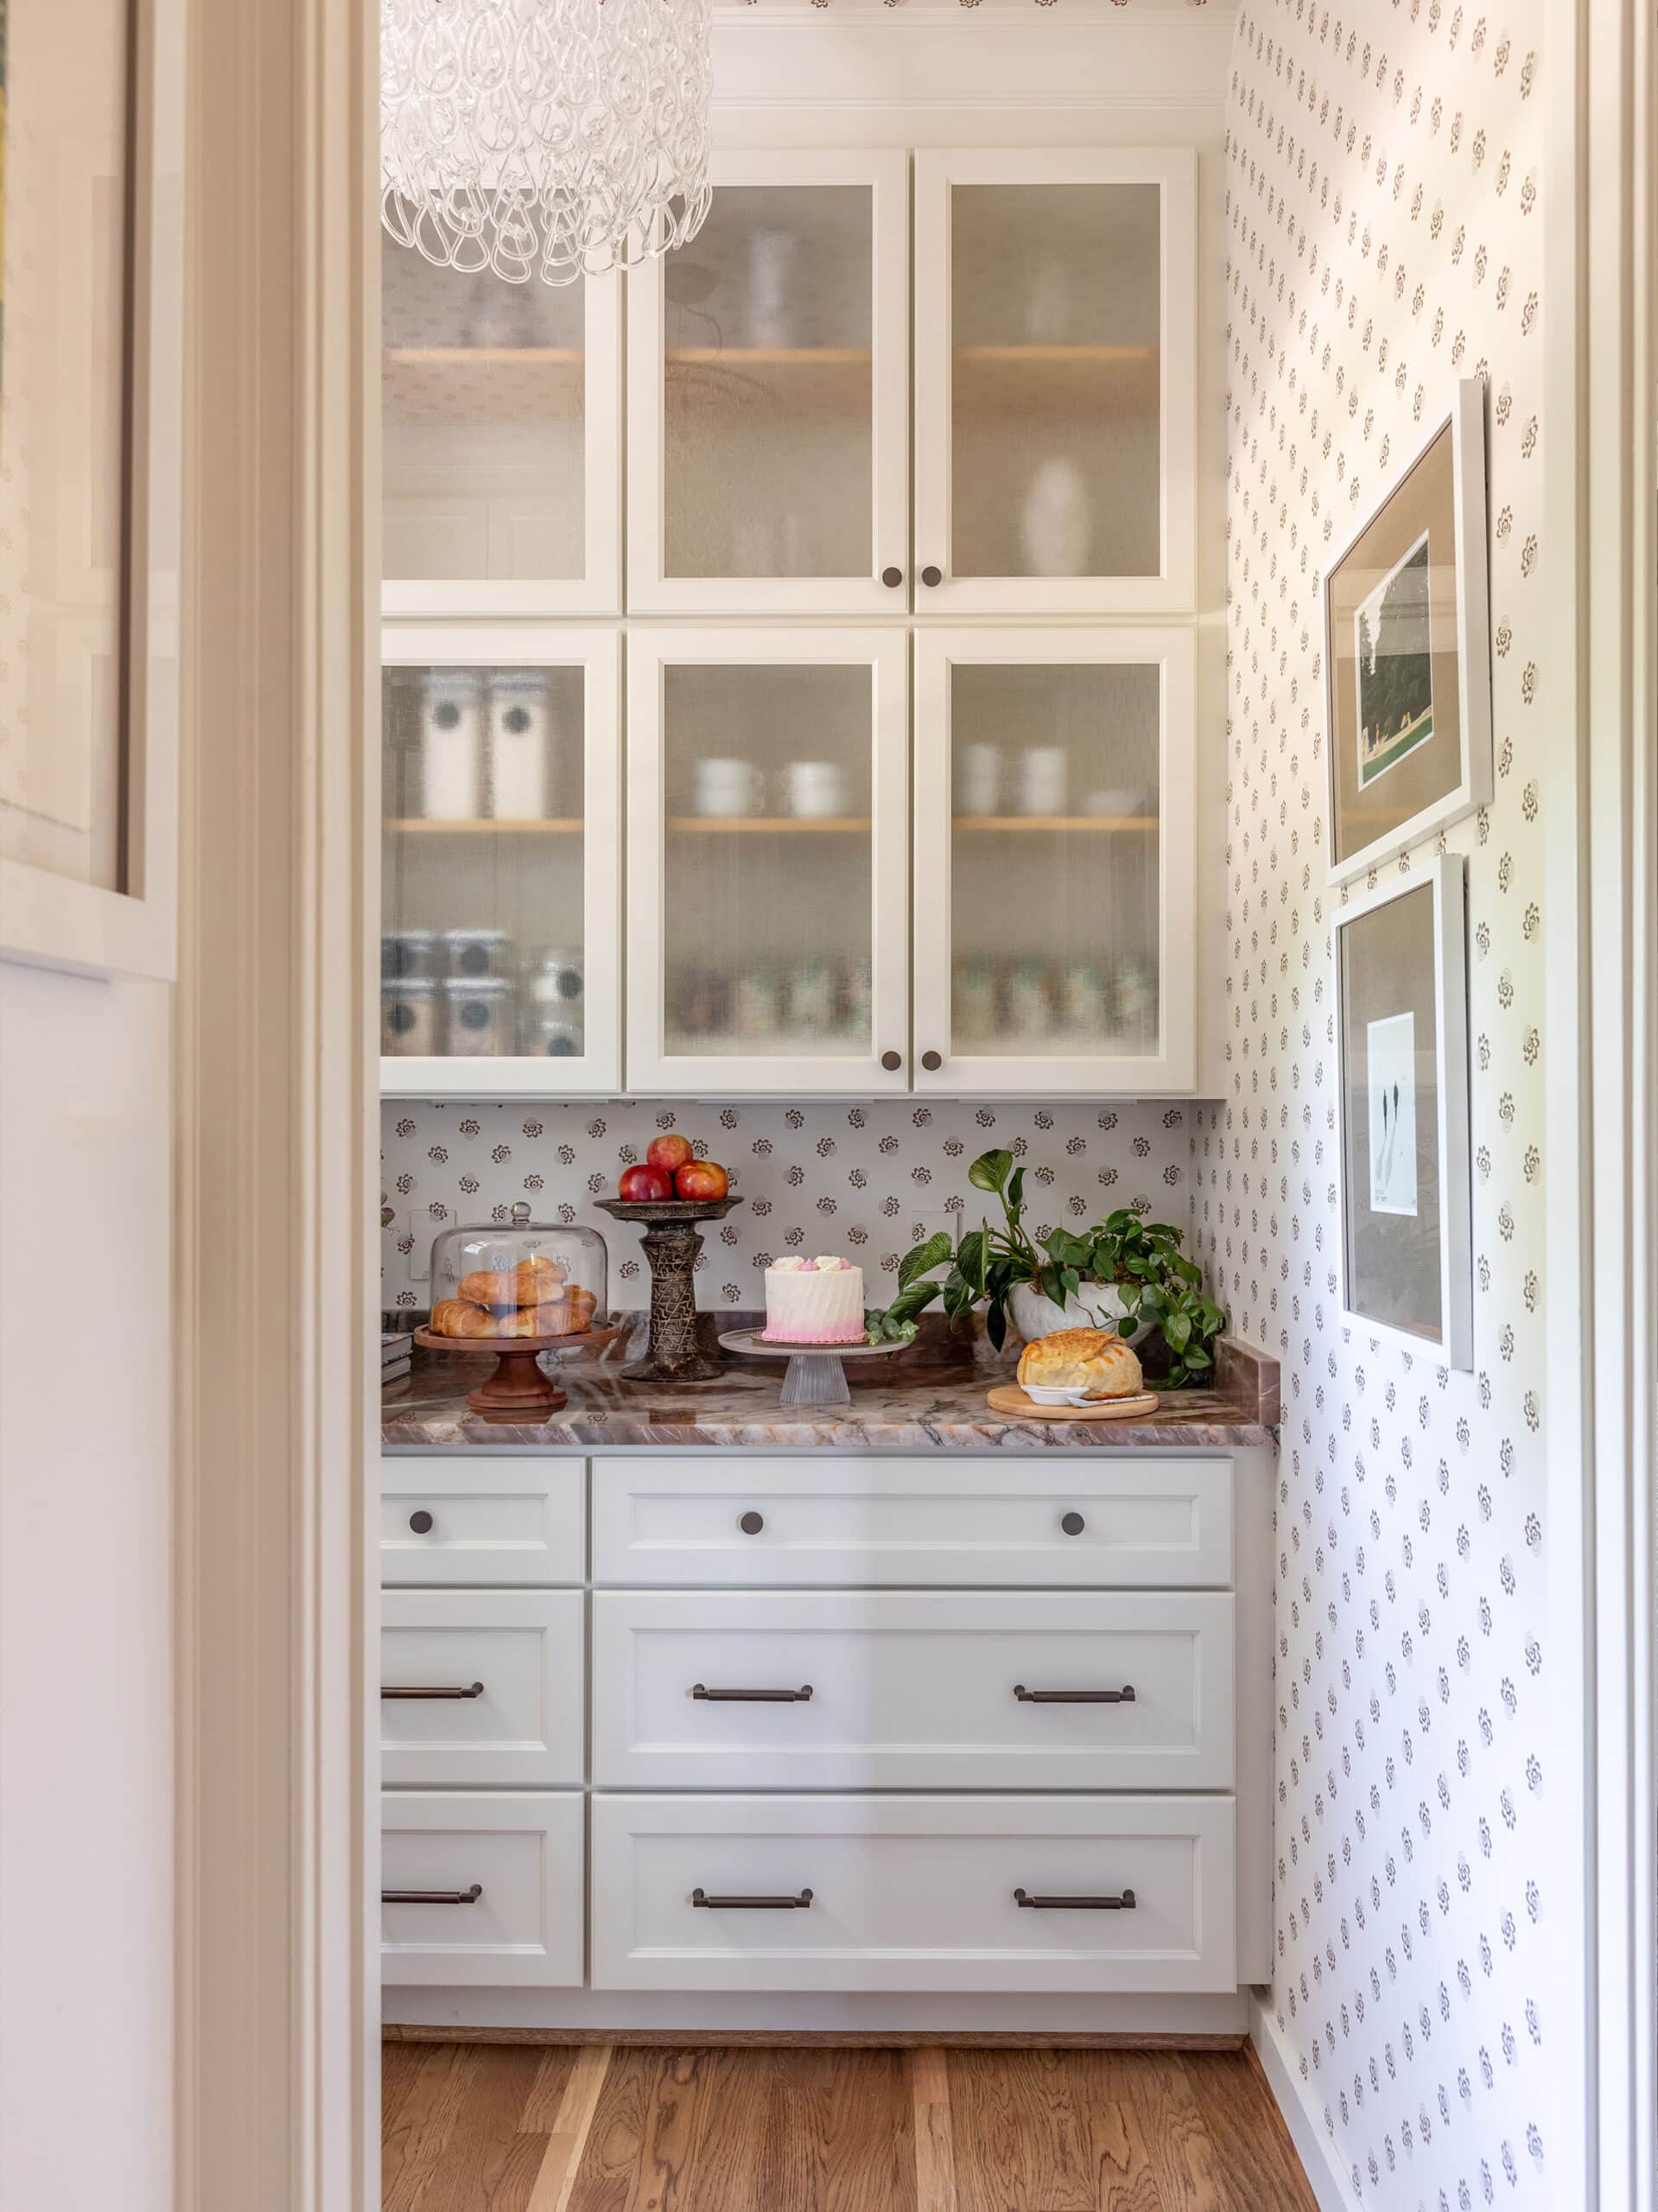
The pantry.
A room used at least
four times a day.
The Couture Haus Approach
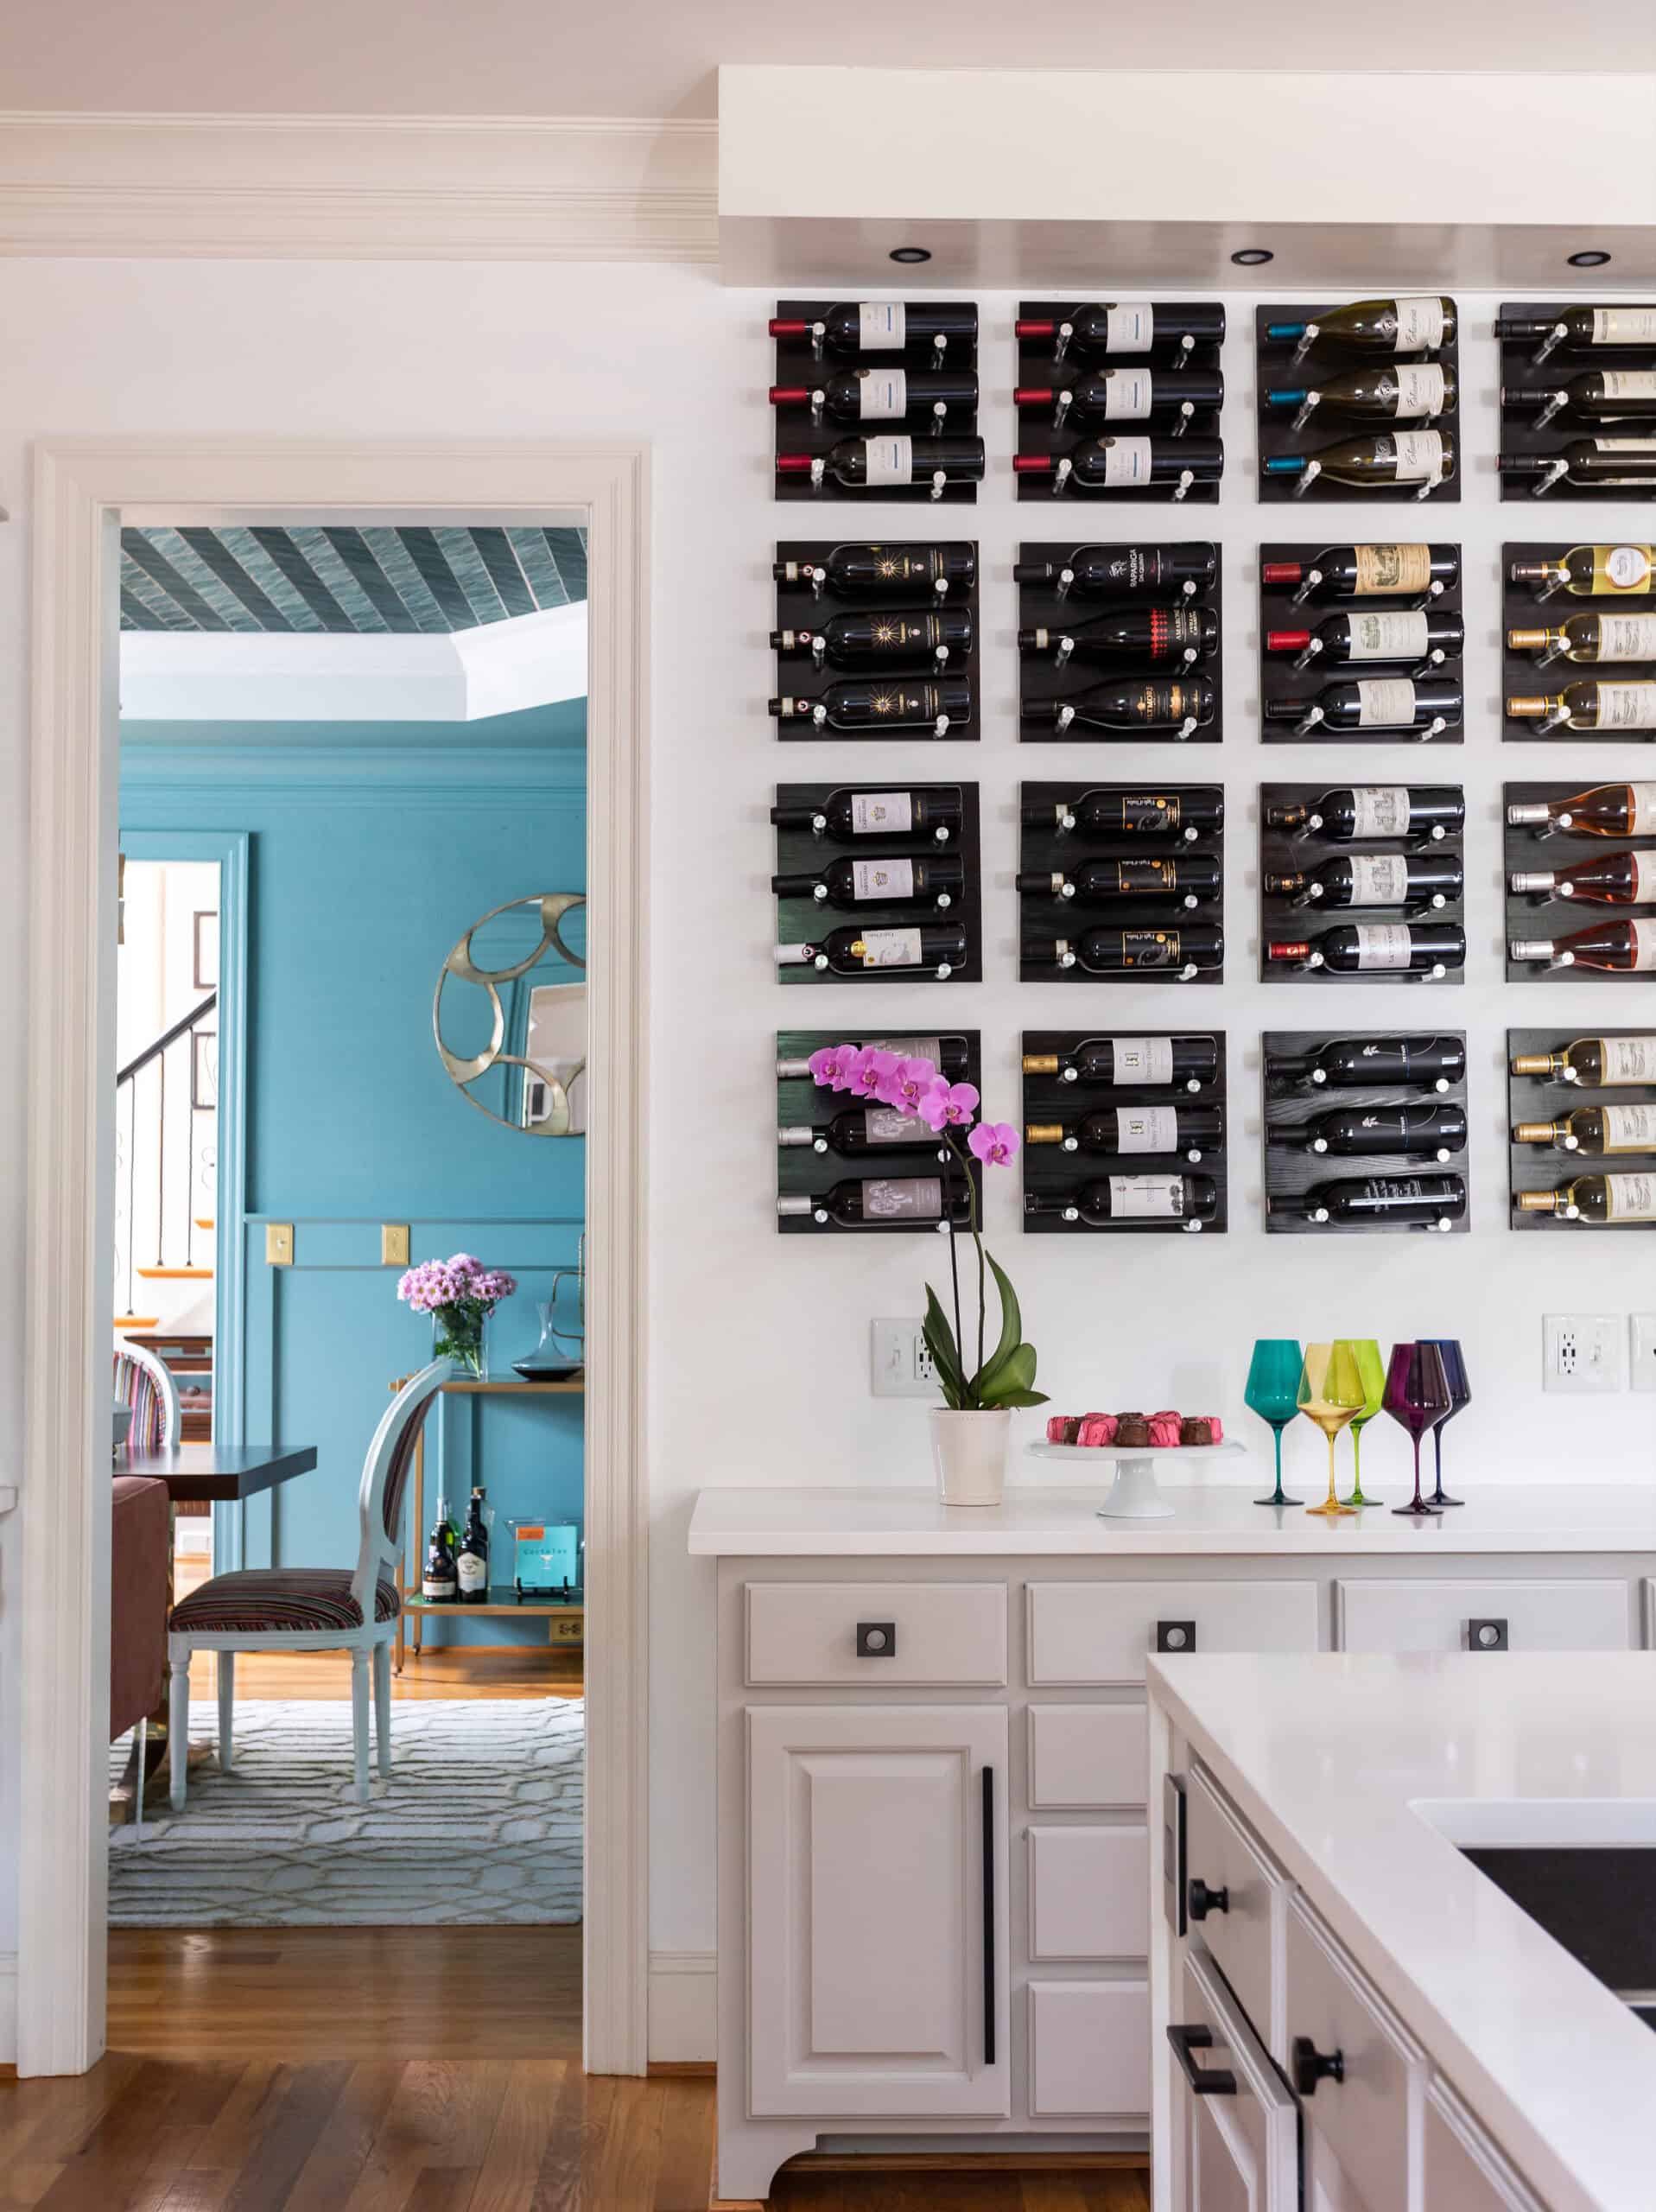
Why These Rooms
The unglamorous rooms decide whether a house works.
A beautiful kitchen with nowhere to put the mixer becomes a kitchen with a mixer on the counter. A mudroom that is six inches too shallow to take a coat on a hanger becomes a pile of coats on a bench.
These rooms are almost never in the photographs, which is precisely why they are so often designed last, quickly, and by whoever has room left in the budget.
We design them first, alongside the rooms they serve — because their requirements are structural and electrical, and retrofitting them is expensive in a way that changing a paint colour is not.
Three Things That Decide It
Depth
Twelve to sixteen inches for food. Deeper holds more and shows less — the back of a 24-inch shelf is where things go to be forgotten.
Power
Outlets inside the pantry and the mudroom are what let appliances, chargers and a second coffee setup live out of sight. They must be planned at rough-in.
Doors
A door that swings into a narrow pantry costs you the wall behind it. Pocket, barn or no door at all is a decision made on the plan, not on site.
How It Gets Built
One studio, first drawing to final install.
We produce the elevations and millwork drawings your cabinetmaker builds from, specify every fitting and finish, and coordinate the electrical and plumbing requirements with your contractor before the walls close.
Then we place the orders, inspect and store every delivery, and supervise installation under our White Glove Service.
“An outstanding experience all around. Creative and practical both, with style /design and application/execution in mind. Fast to respond to request for service and even faster presenting outstanding design concepts. Always presented alternative design concepts to capture the range of possibilities. Flexible and fast! Reasonable fees for the excellent service provided. I have recommended to friends and family. Am looking forward to my next project with The Couture Haus!”
B.N
Selected Work
Luxury Pantries
Raleigh, NC
Questions
The ones worth asking.
What is the difference between a butler's pantry, a scullery and a walk-in pantry?
A walk-in pantry is a storage room for food and small appliances. A butler’s pantry is a passage between kitchen and dining room with counter space, historically used for serving and staging. A scullery — sometimes called a working pantry or hidden pantry — is a second working kitchen behind the main one, usually with its own sink, dishwasher and counter, where the actual mess happens while the main kitchen stays presentable.
How deep should pantry shelves be?
Between 12 and 16 inches for most food storage. Anything deeper and items disappear at the back — a 24-inch shelf holds more but you stop being able to see it. Deeper shelving is better used low down for small appliances and bulk goods. Vertical spacing of 14 to 16 inches suits most packaging, with one taller bay for cereal boxes and pitchers.
What is a hidden or working pantry?
A hidden pantry — also called a working pantry or scullery — is a secondary prep and clean-up space concealed behind or beside the main kitchen. It typically holds a second sink, a dishwasher, counter for small appliances and open shelving. Its purpose is to absorb the mess of cooking so the main kitchen, increasingly an entertaining space rather than a working one, stays clear.
How big does a mudroom need to be?
A functional mudroom needs about 5 by 7 feet as a minimum, with 36 inches of clear walking width. Lockers or cubbies want 15 to 18 inches of width per person and 18 inches of depth to take a coat on a hanger. Bench height should be 17 to 18 inches. A drop zone — a bench, hooks and a shallow cabinet in a hallway — works where a dedicated room is not possible.
What size should a walk-in closet be?
A single-sided walk-in needs about 5 feet of width: 24 inches for hanging plus 36 inches of walkway. A double-sided walk-in needs about 7 feet. An island requires at least 10 feet of total width to leave workable clearance. Hanging heights are 40 inches for shirts and folded trousers and 66 to 70 inches for dresses and coats, so a double-hang bay needs roughly 84 inches of vertical run.
Is custom storage worth it compared with a closet system?
A modular closet system is faster and cheaper and works well in a regular rectangular space. Custom millwork earns its cost where the space is irregular, where the ceiling is high enough that a system wastes the top two feet, or where the storage has to read as part of the architecture rather than as an insert. The honest test is whether the room has awkward geometry — if it does not, a system may be the better value.
Where should the laundry room go?
Near where laundry is generated and stored, which usually means upstairs beside the bedrooms rather than off the kitchen. The trade-offs are noise, vibration and waterproofing, all of which are manageable if planned before construction. A second stacked unit near the primary suite is increasingly common in larger houses, with the main laundry remaining on the ground floor.
What does custom storage design cost?
Cost is driven by the amount of millwork, the material and finish specification, and whether appliances or plumbing are involved. We scope design hours against your actual project and present a proposal before work begins. On new construction these rooms are far cheaper to design well up front than to retrofit, because their requirements are mostly structural and electrical.