
Raleigh, North Carolina
Luxury
bathroom design.
The first room you use each morning. It should be the calmest.
A bathroom is the smallest room in the house and the most engineered. Almost nothing in it can be moved later.
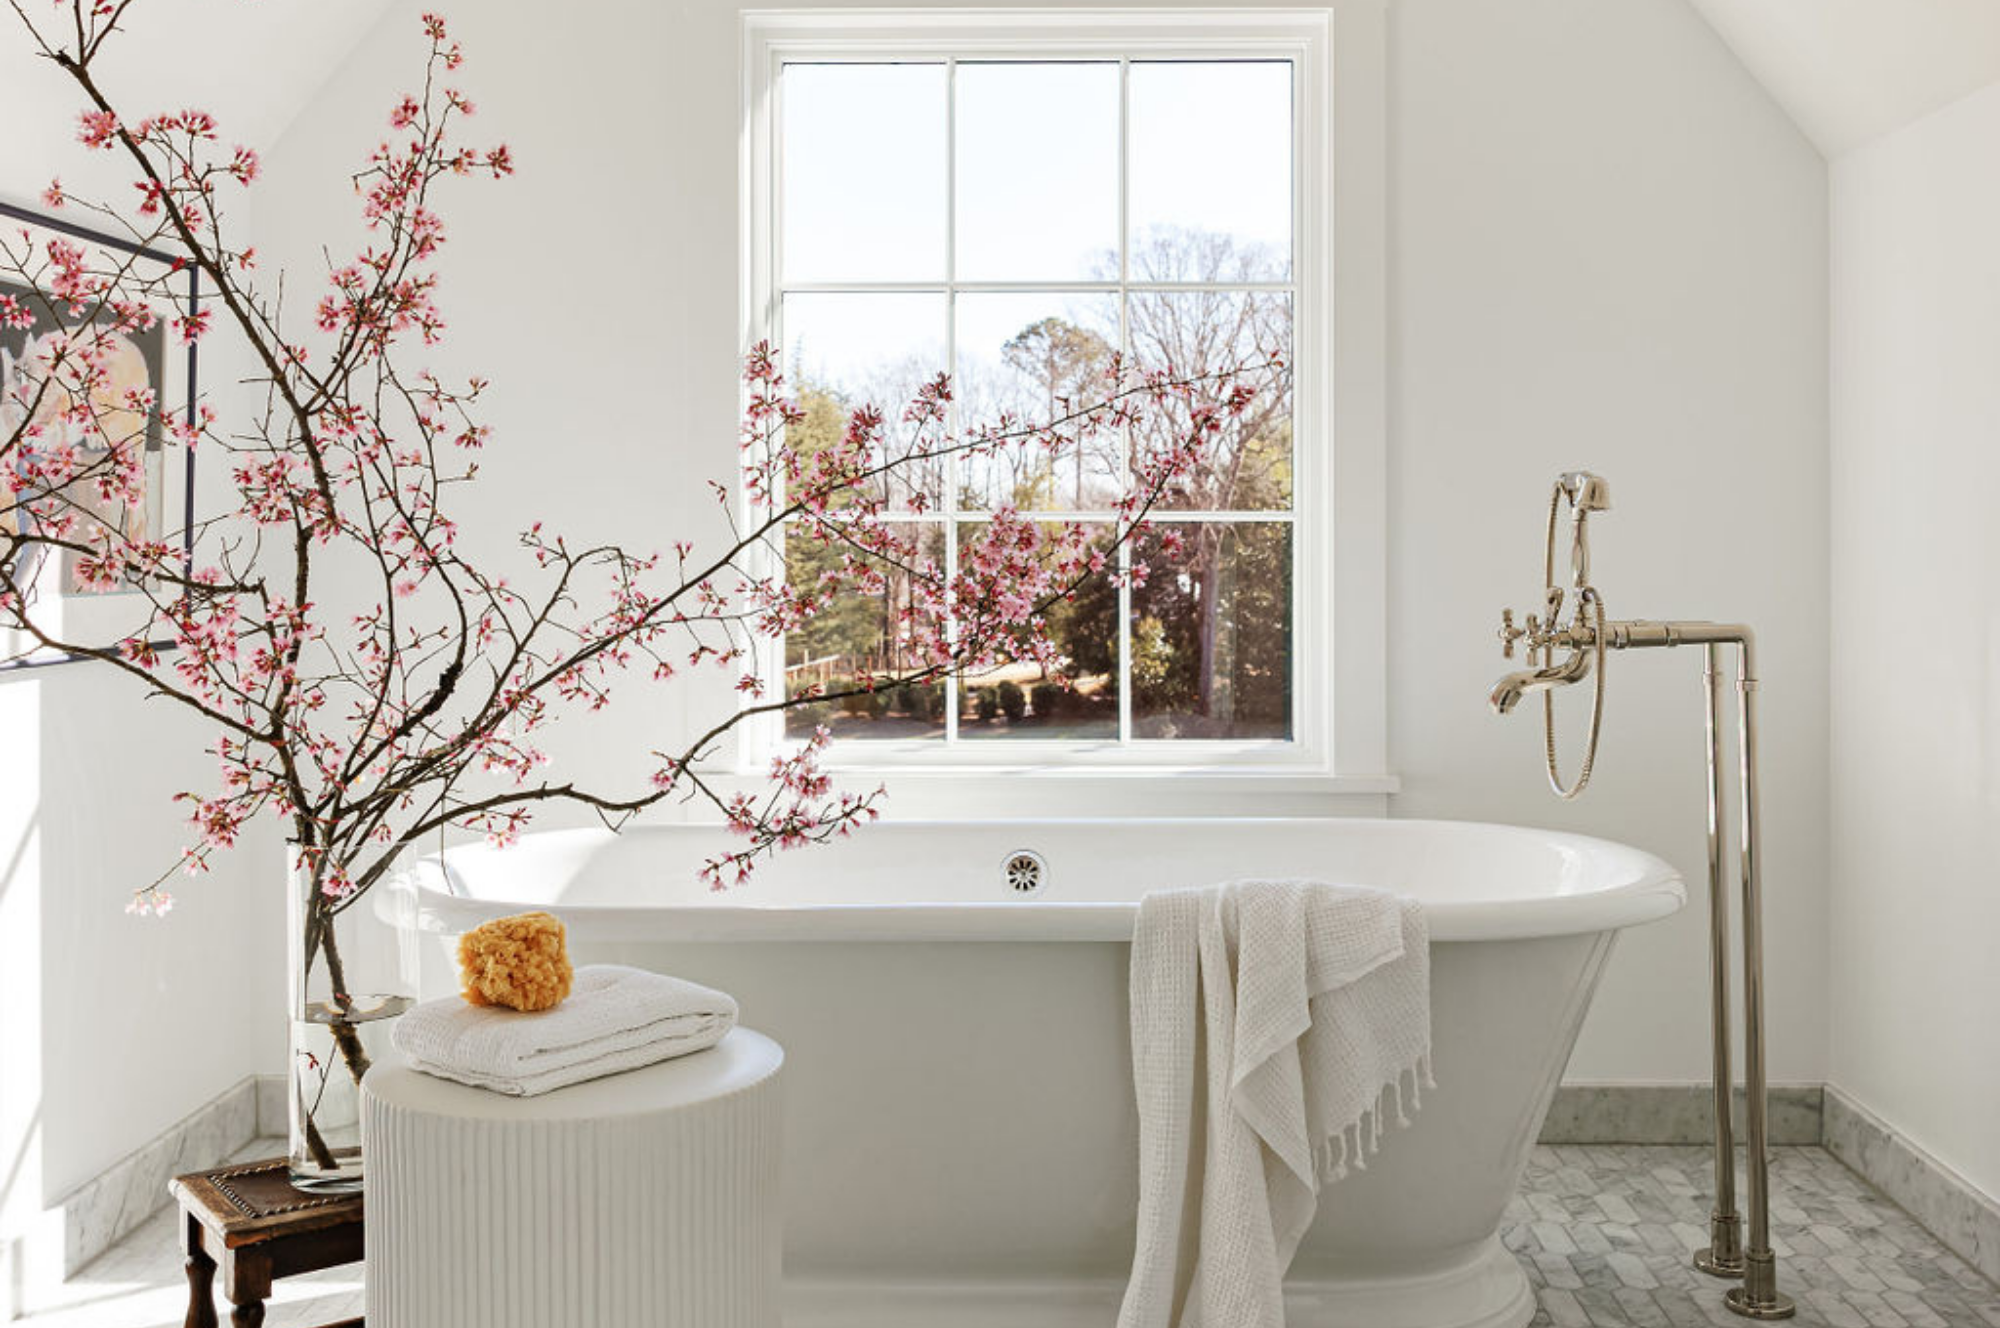
What We Plan
01
Layout & Clearances
Standard dimensions exist for a reason. Knowing when to exceed them is the job.
02
Showers & Wet Rooms
Curbless, zero-entry, wet room or enclosed. Each one is a drainage decision first.
03
Tubs & Vanities
Freestanding or built in. Two sinks, or one statement sink.
04
Heat, Light & Air
Heated floors, layered lighting, and ventilation sized to the room.
05
Stone, Tile & Fittings
Surfaces chosen for wet use, and for how they look in year ten.
Luxury in a bathroom is quiet. You notice it in what is not there — clutter, glare, cold underfoot.
The Couture Haus Approach
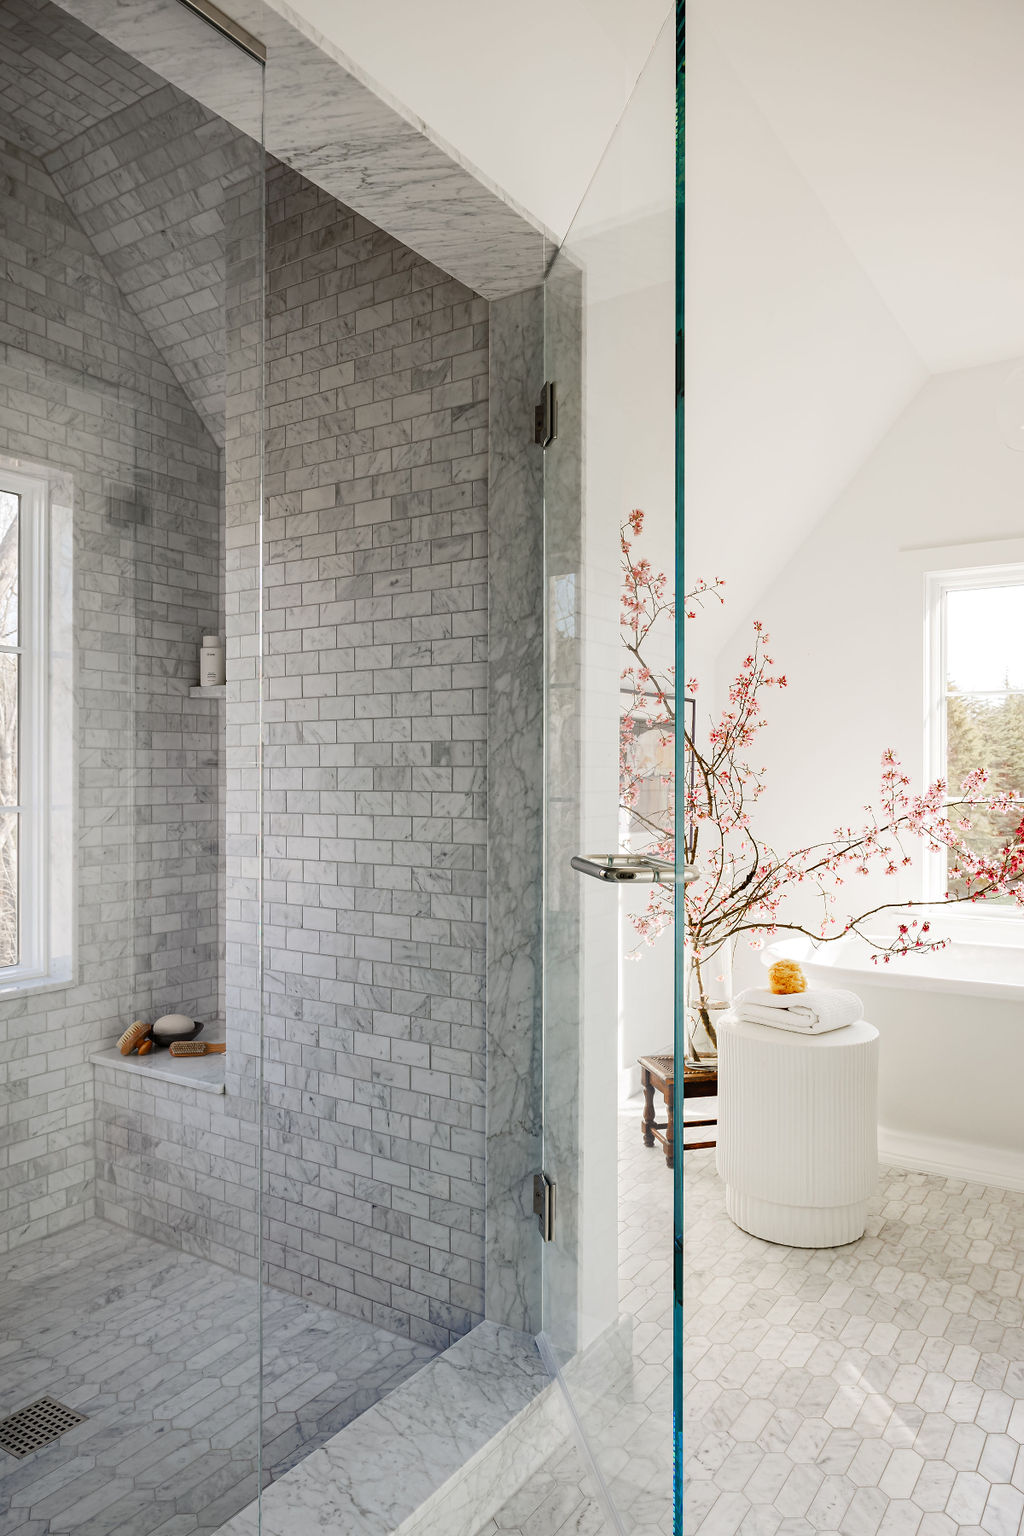
Why It Is Different
The most engineered room in the house.
Drainage falls. Waterproofing laps. Ventilation sized by air changes rather than by habit. Substrate build-up that has to be recessed before the floor goes down if the shower is to be curbless.
None of it is visible in a finished bathroom, and all of it has to be correct before anything beautiful can be installed on top. It is also the reason so many bathrooms look right and feel wrong.
We settle every one of these on paper — months before anyone chooses a tile.
Three Decisions People Regret
The shower curb
Curbless costs a little more at rough-in and nothing at all afterward. Adding it later means lowering the floor. Almost nobody who chooses it regrets it; a great many people who did not, do.
The vanity
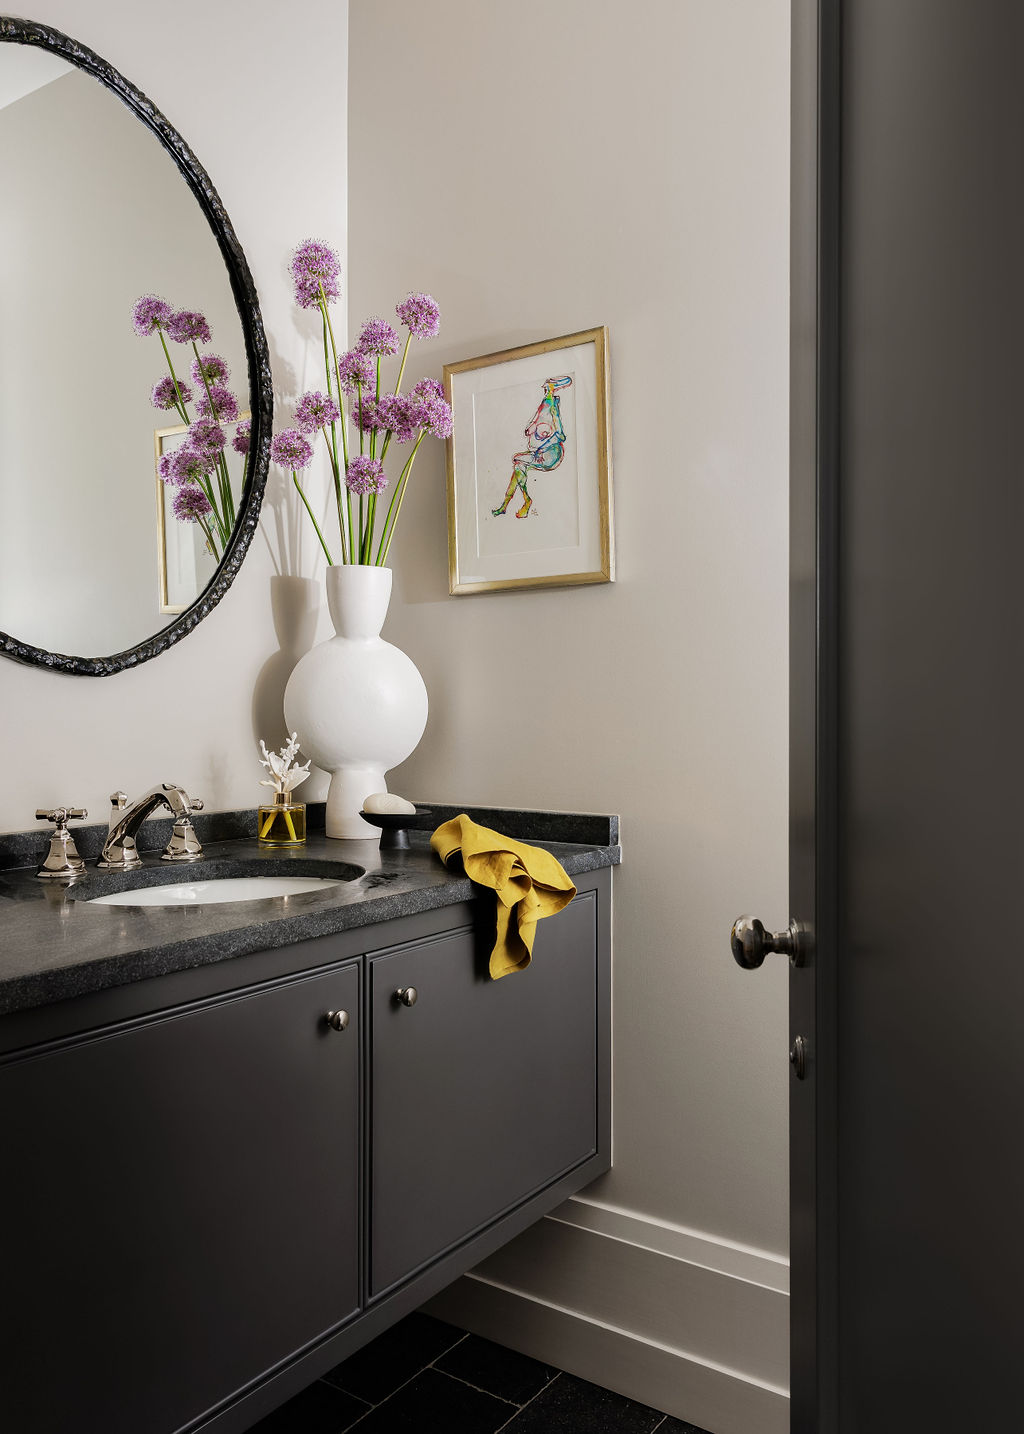
What actually shapes the room is the vanity itself: how much storage it carries and of what kind, the size and depth of the basin, and the faucet. Get those wrong and you feel it twice a day for as long as you own the house.
The extractor fan
Undersized ventilation is why grout darkens and paint lifts. It should be specified by room volume, not by whatever the last one was.
How It Gets Built
One studio, first drawing to final install.
We produce the layout, elevations and tile-setting drawings your trades work from, specify every fitting, fixture and surface, and coordinate the sequence with your contractor — because in a bathroom the order of operations is most of the outcome.
Then we place the orders, inspect and store every delivery, and supervise installation under our White Glove Service.
“I worked with Sandra from Couture Haus long distance. It felt as she was in the same location as she was on top of every detail. She sent me different mood boards and worked hard to understand my needs and design aesthetic, and that all within my budget. She made herself available to talk to my contractors on the phone as needed.
Sandra is creative and very strong in the implementation process. Her projects run smoothly from beginning to end. Her fun and bubbly personality is the icing on the cake.
I would strongly recommend her to anyone looking for a fun, fresh creative interior designer with strong project management skills- what a great combination!”
B.A
Selected Work
Luxury Bathroom
Raleigh, NC
Questions
The ones worth asking.
What is a curbless or zero-entry shower?
A curbless shower — also called a zero-entry shower — has no raised threshold at the opening. The floor runs continuously from the room into the shower, with the fall to the drain built into the substrate. It requires a recessed floor at rough-in and careful waterproofing, which is why it has to be planned before construction rather than added later. It also makes a bathroom fully accessible without looking like it was designed to be.
What is the correct vanity height?
Standard vanity height was 32 inches for decades and is too low for most adults. Comfort height, at 36 inches, is now typical and matches kitchen counter height. The right answer depends on who uses the room: 34 to 36 inches suits most adults, while a vanity used mainly by children is better at 30 to 32.
Are heated bathroom floors worth it?
In a bathroom, more often than not, yes. Electric radiant mats are inexpensive relative to the rest of a bathroom budget, add very little to floor build-up, and change the experience of the room every winter morning. They must be planned before tiling. Running cost is modest given how briefly they are used.
How long does a bathroom remodel take?
Plan on two to four months of construction for a single bathroom — never less than two, and toward the upper end of that range where structure or plumbing is being relocated. Design comes first: the initial presentation lands about three weeks after the scope is approved, and the revisions from there depend on how quickly materials are chosen.
Once building starts, lead times are the usual constraint — stone, custom vanities and specialist fittings frequently run eight weeks or more, which is why ordering happens before demolition rather than after.
How much does a bathroom remodel cost?
Labor is the largest share of a bathroom budget, not the finishes.
Demolition, framing, electrical, plumbing, HVAC and tile installation account for most of what you spend — which is why anything that adds trade time moves the number more than anything you choose in a showroom. Relocating a toilet or a shower drain is the single biggest swing, because it means opening the floor.
Materials come next — fixtures, vanity, stone and lighting — and all four have real range in them. That is where a budget gets tuned once the structural decisions are settled. We scope design hours against your actual project and build the construction budget alongside the design rather than after it.