
Raleigh, North Carolina
Commercial
interior design.
Spaces that work for their users
Commercial interior design is for the spaces people work in, buy in, and remember.
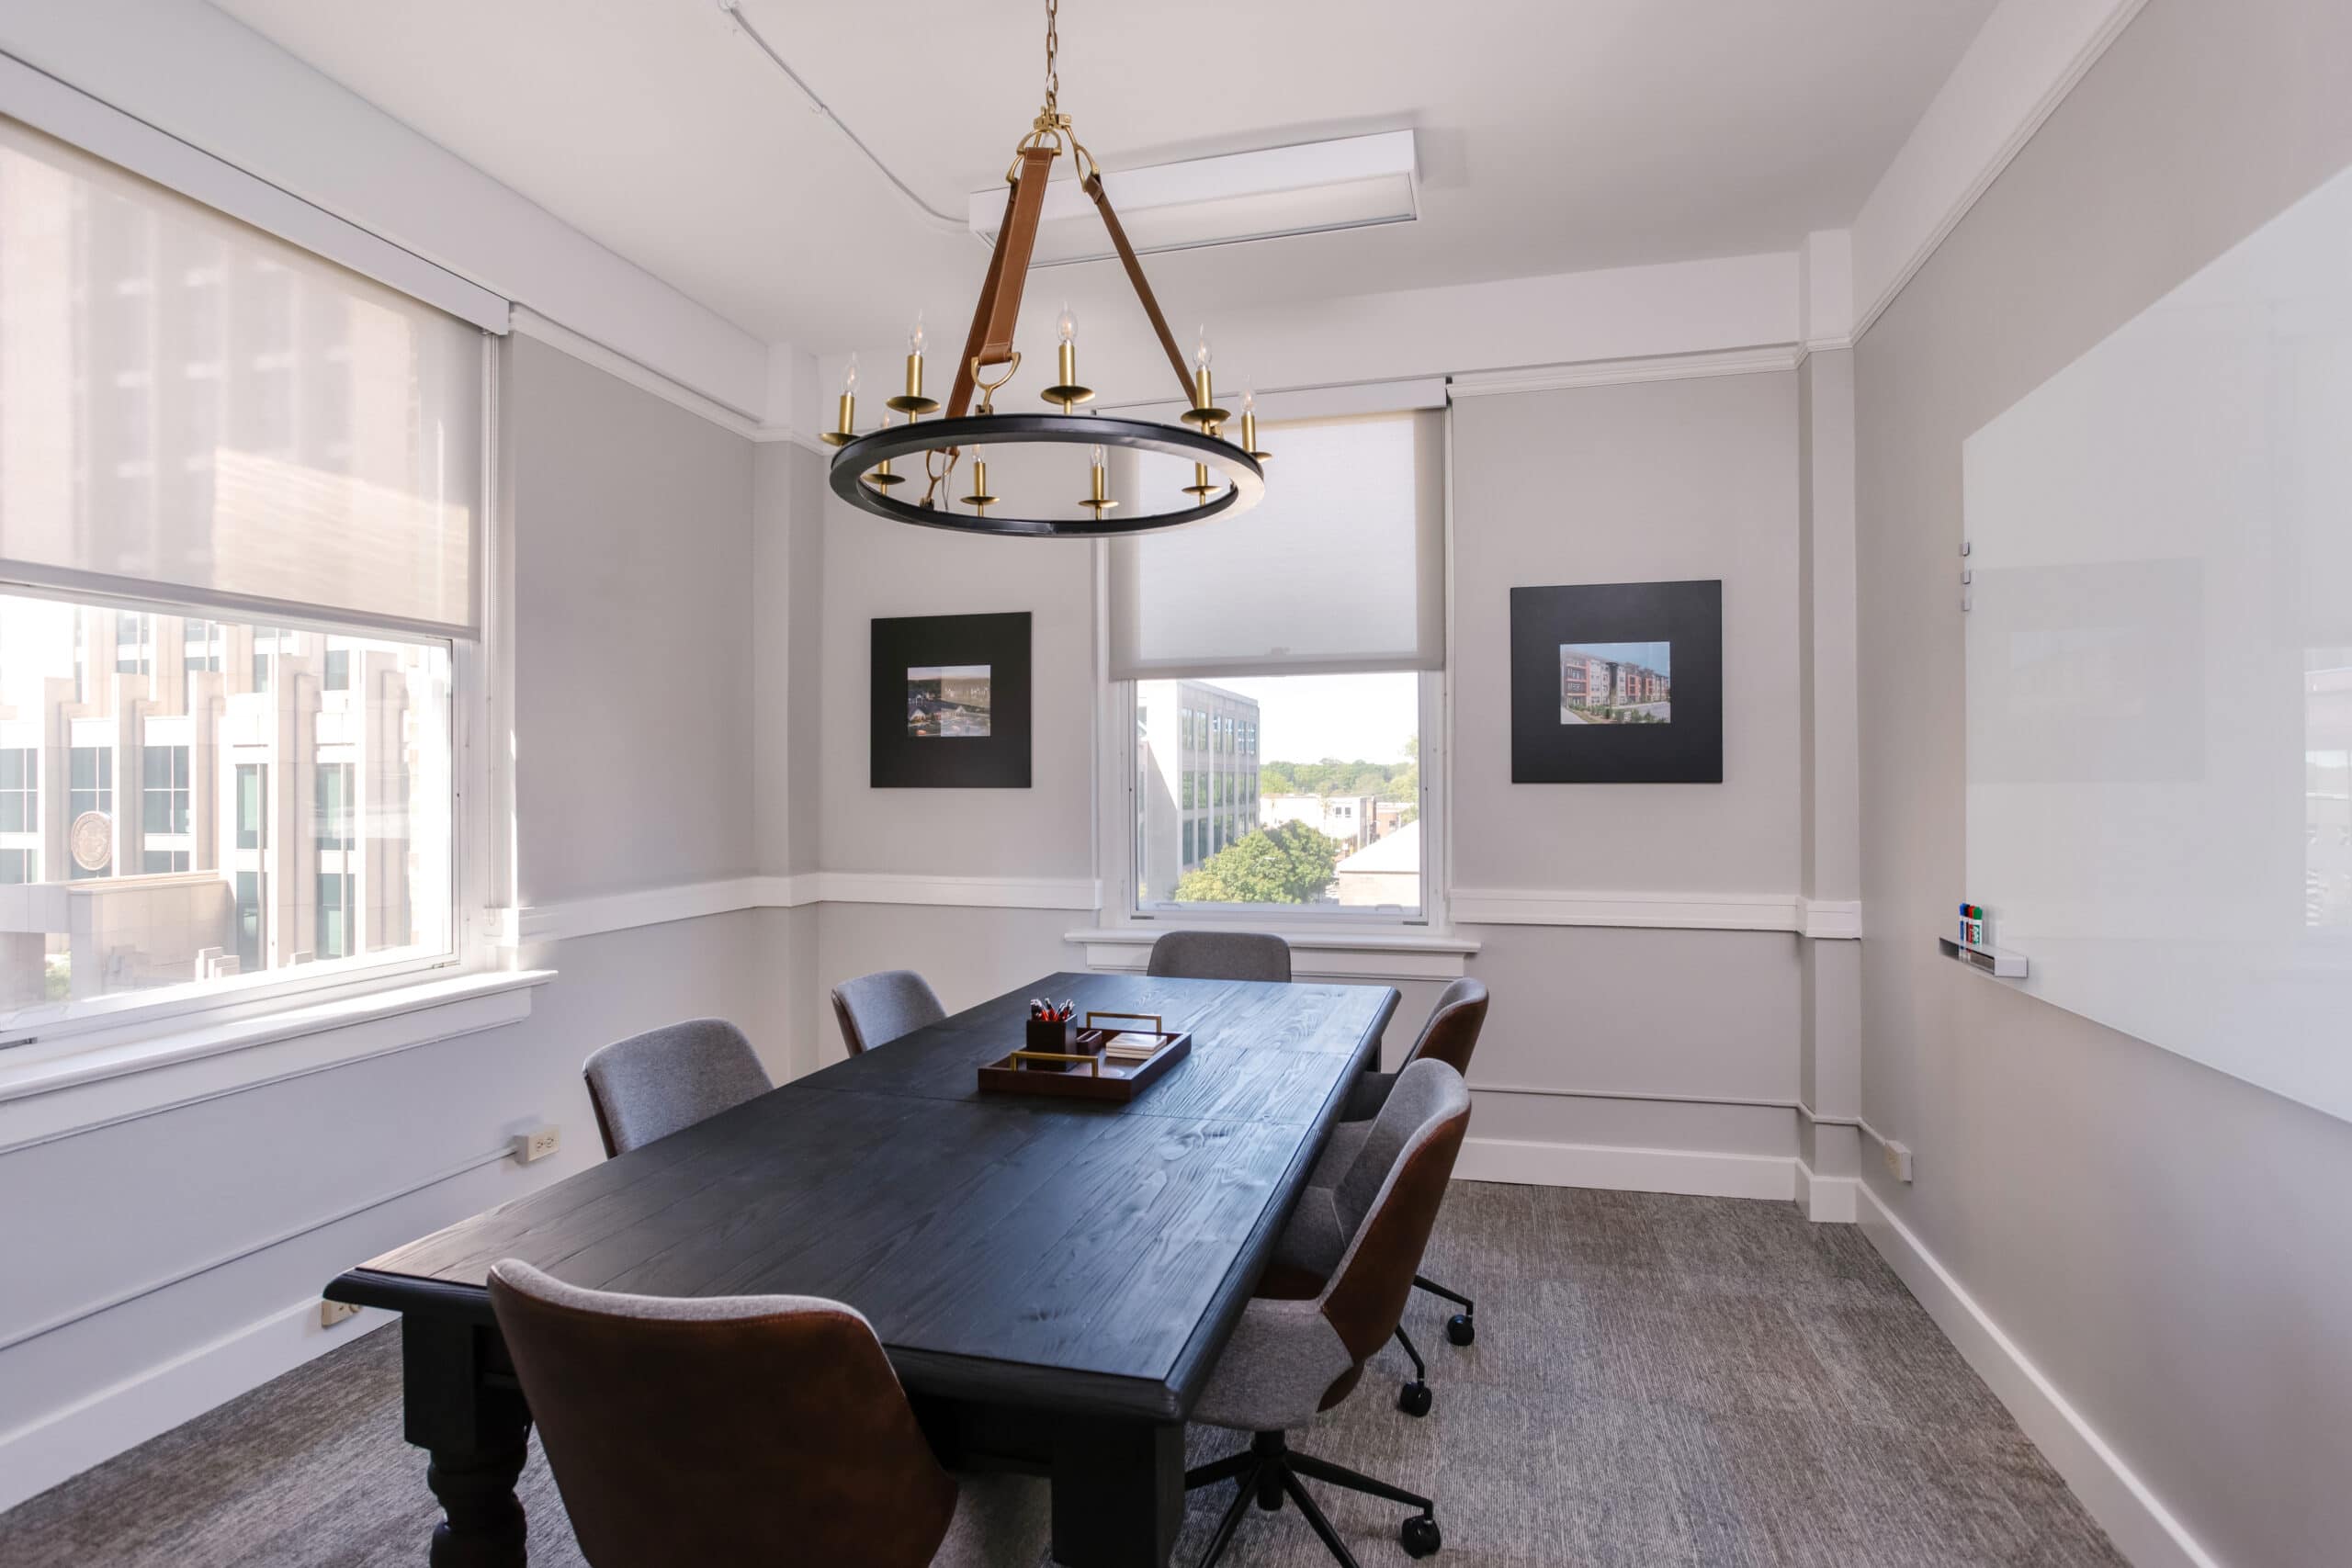
Sectors We Design
01
Workplace & Office
Spaces that hold up to forty hours a week.
02
Restaurant & Hospitality
Where atmosphere is the product.
03
Retail
Design that moves people through a space
04
Medical & Professional
Calm, compliant, and built to be maintained.
05
Multi-Family & Amenity
Shared spaces that lease the building.
Great design is a collaboration,
not a formula.
The Couture Haus Approach
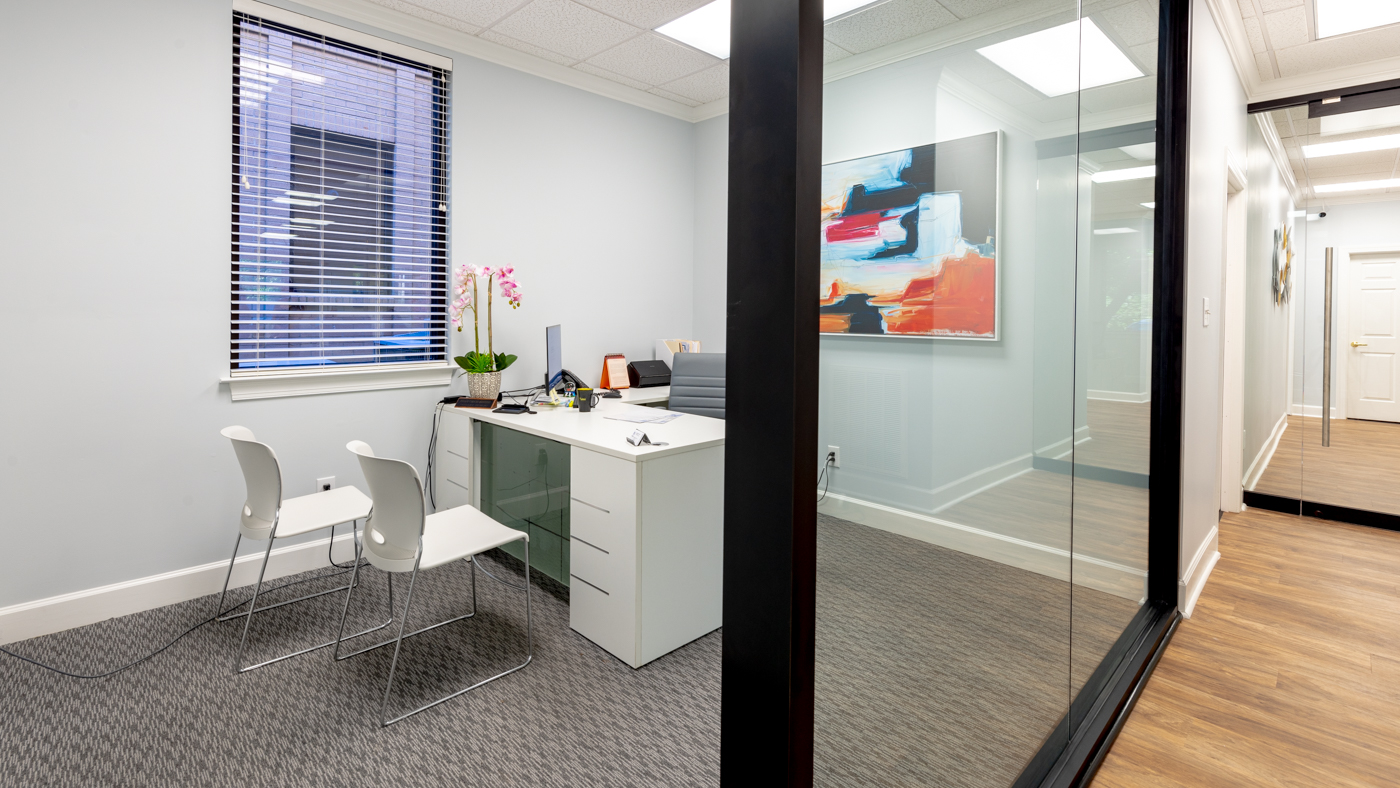
What Changes
Beauty is the easy part.
A commercial project carries constraints a home never does. Building codes. Accessibility. Durability standards measured in years of daily traffic, not seasons. A construction schedule with a landlord and an opening date attached to it.
Those constraints are not obstacles to good design. They are the brief. We plan against them from the first concept, so nothing has to be undone once the drawings are approved.
The result is a space that reads as considered rather than decorated — and that still looks right in year five.
Why Commercial Clients Choose Us
Engineering
Drawings, tolerances and schedules are familiar territory
Business
MBA and years as a marketing executive — we understand what the space has to earn
Design
Formal interior design training — named one of Raleigh’s top designers, 2023
How We Work
One team, first concept to final install.
We scope the design hours your project actually requires, develop the plan in studio, present it as a conversation rather than a reveal, then manage execution alongside your architect, contractor and landlord.
Ordering, delivery inspection, storage and installation are all handled by the studio under our White Glove Service — so your opening date is something we protect, not something you chase.
“Sandra’s designs not only reflect her expressive personality, but they exemplify her global experience as she offers unique and functional designs tailored to her clients needs.
Her attention to detail is a specialty, and working with her is a memorable experience.”
M.C.S.
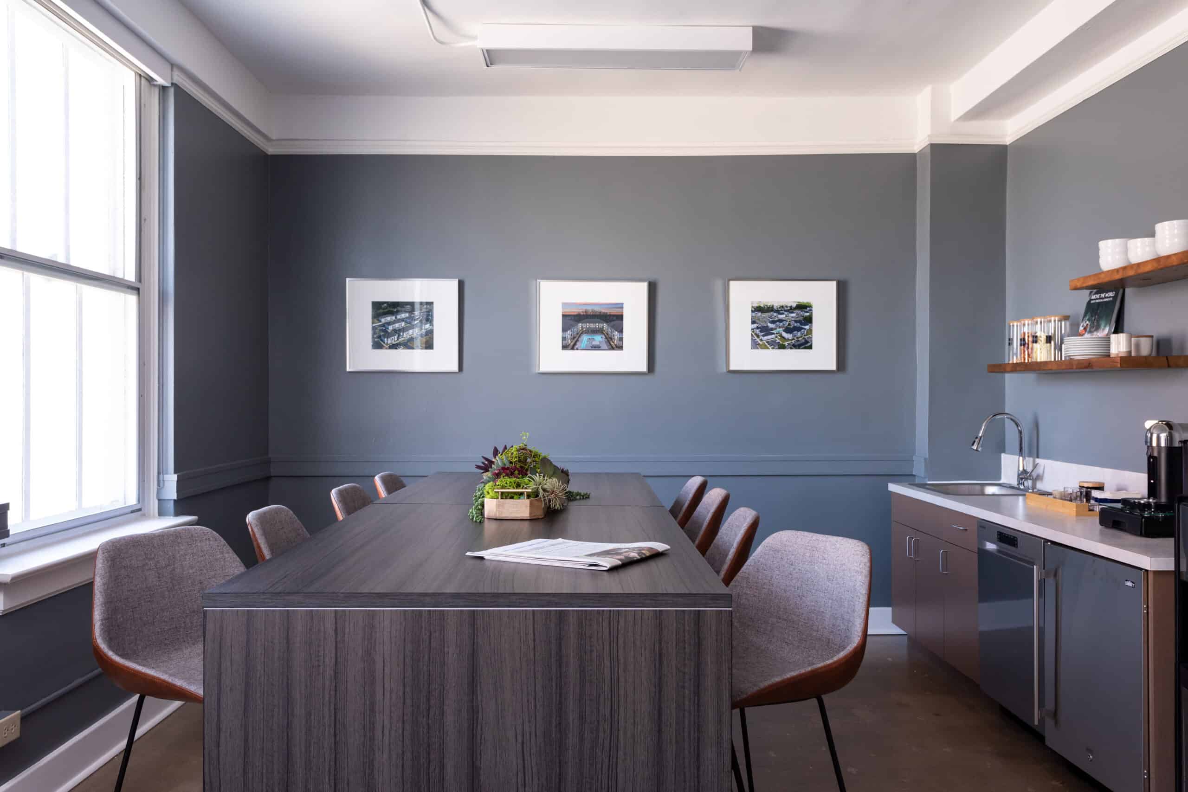
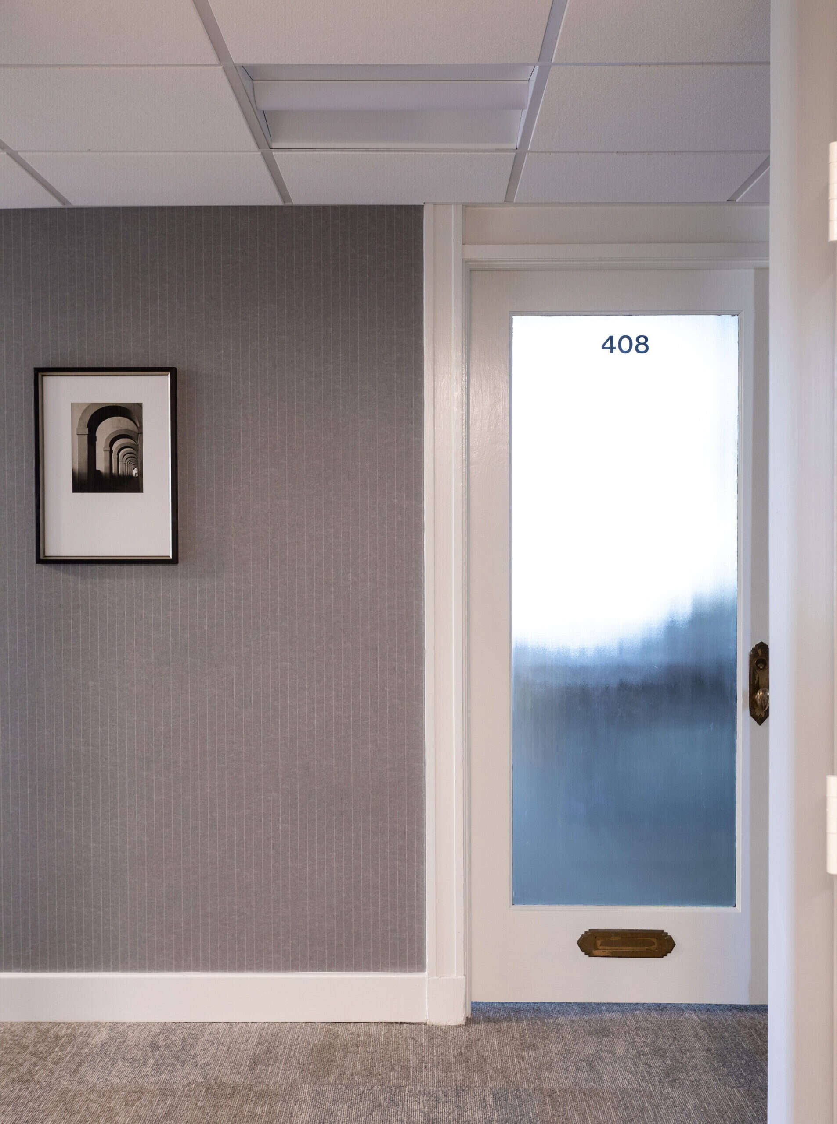
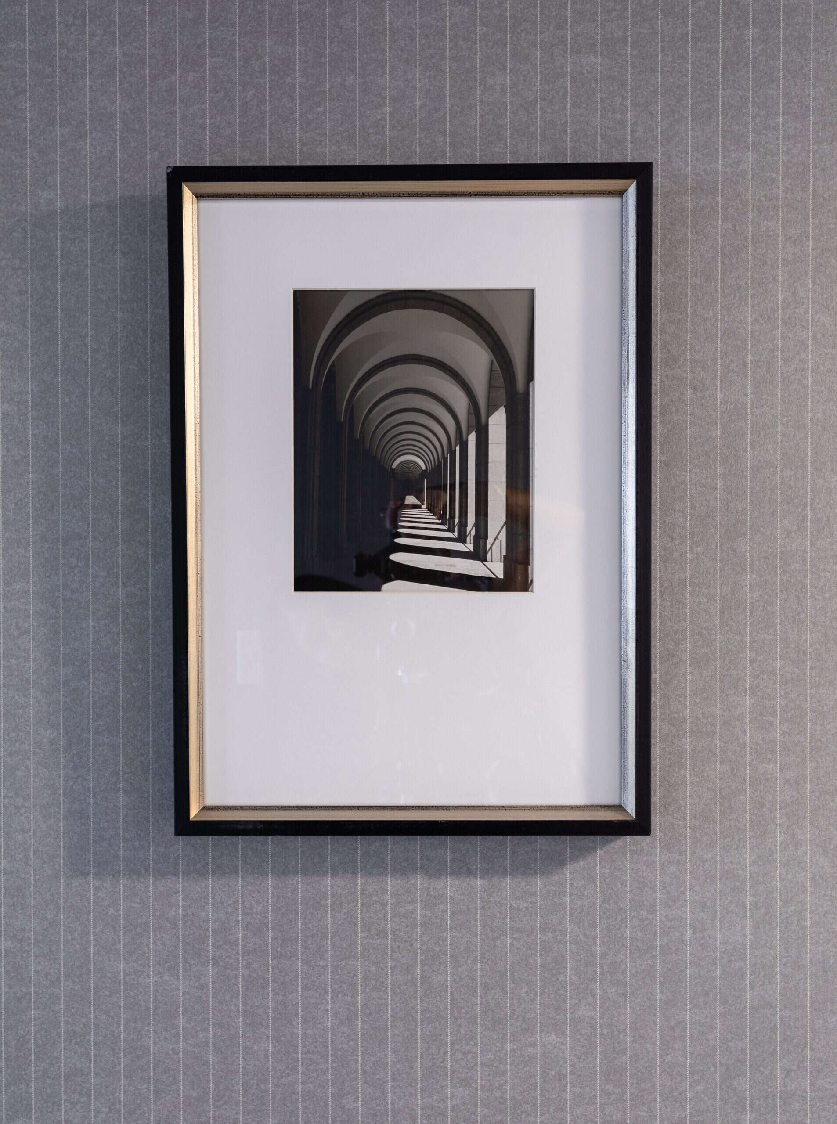
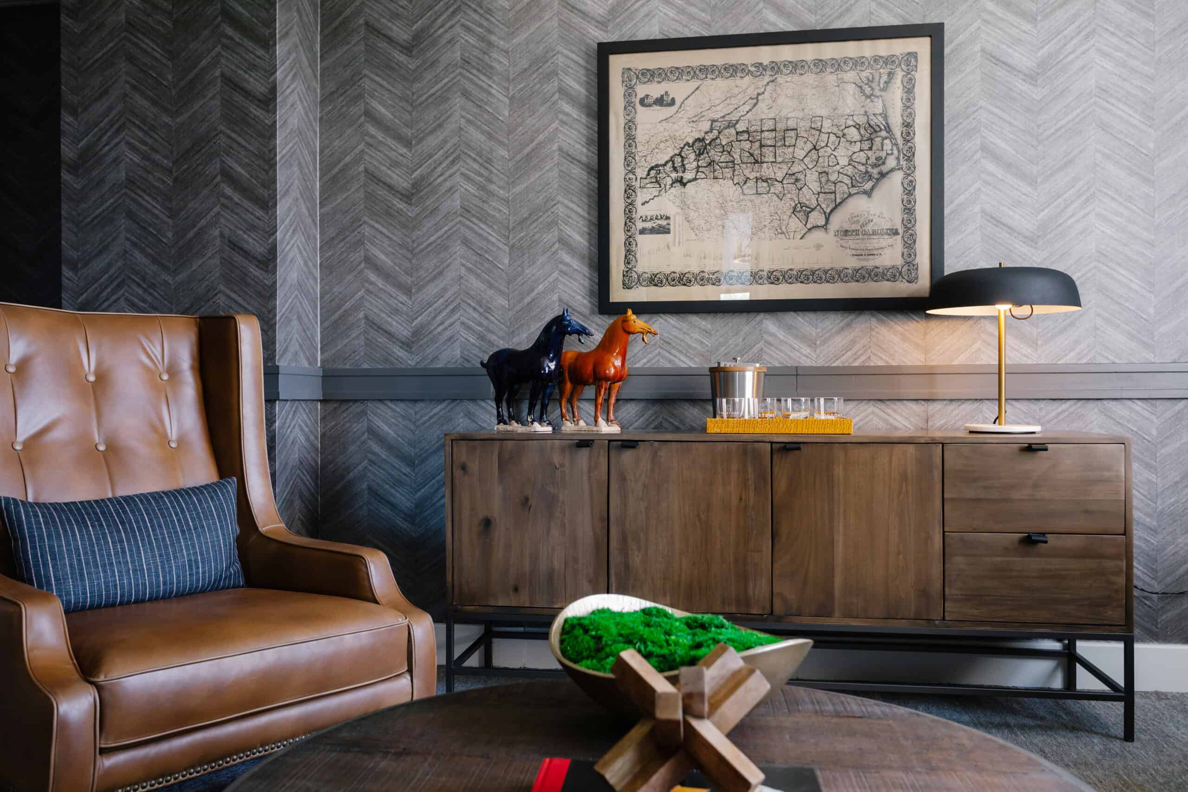
Questions
Before you begin.
What is commercial interior design?
Commercial interior design is the planning and design of spaces used for business — offices, restaurants, retail, medical practices and hospitality. It covers space planning, finishes, lighting, furniture and millwork, and it works within building codes, accessibility requirements and construction schedules that residential projects rarely face. The goal is a space that supports how a business operates while shaping how customers and staff feel inside it.
How is commercial interior design different from residential?
Residential design serves the people who chose the space. Commercial design serves everyone who walks in — staff who spend forty hours a week there, and customers deciding within seconds whether to stay. That means durability, code compliance, accessibility and traffic flow carry as much weight as aesthetics. It also means coordinating with architects, contractors and landlords against a construction timeline.
What does commercial interior design cost?
Fees depend on scope, square footage and how much of the project we manage. We scope design hours against your actual project rather than quoting a rate per square foot, then present a proposal you approve before any work begins. Most commercial clients find it useful to bring us in early — decisions made before construction are far less expensive than changes made after.
How long does a commercial project take?
Design development typically runs about three weeks from the approved scope. After that, the timeline depends on construction, lead times on furniture and fixtures, and permitting. We build a project schedule with your contractor at the start and manage against it — including ordering, delivery inspection, storage and installation.
Do you work with our architect and contractor?
Yes. Most commercial projects involve a team already in place, and the studio is built to work inside one. Sandra’s background means construction documents, tolerances and schedules are familiar territory rather than an obstacle. We coordinate selections, timelines and deliveries directly with your building partners.
Do you take commercial projects outside Raleigh?
Yes. The studio is based in Raleigh and works throughout North Carolina and beyond. Travel and coordination for out-of-area projects are scoped in the proposal.